Skip main navigation
Sold for $382,450
  • $382,450

    8115 Lacy Dr APT 304, Manassas, VA 20109

    3beds
    1,633sqft
    Condominium
    Built in 1990
    -- sqft lot
    $379,800 Zestimate®
    $234/sqft
    $2,577 Estimated rent

    Home value

    $379,800

    $353,000 - $410,000

    $2,577/mo

    Zestimate® history
    Loading
    Loading...

    Owner options

    List your home for rent

    $2,577/mo

    Rent Zestimate®

    Find your next renter with Zillow Rental Manager. Plus, with online applications, you can quickly screen prospective tenants – for free.

    Learn more

    $2,577/mo

    Rent Zestimate®

    Refinance and save

    $2,498/mo

    Est. payment

    Refinancing to a lower rate could help reduce your monthly payments and save thousands over the life of the loan.

    See today's rates

    $2,498/mo

    Est. payment

    Explore your selling options

    Work with a Zillow partner agent

    Leverage their expertise and Zillow's premium Showcase listings to get your home seen by more buyers.

    Get started

    List with your own agent

    Get your home in front of millions of buyers by listing it on Zillow.

    Learn how to do it

    Sell it yourself

    Take full control of how buyers see your home on Zillow by listing For Sale by Owner (FSBO).

    List your home

    What's special

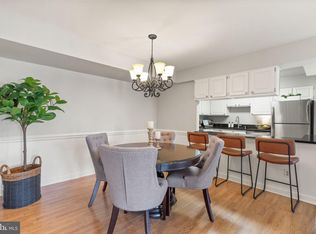
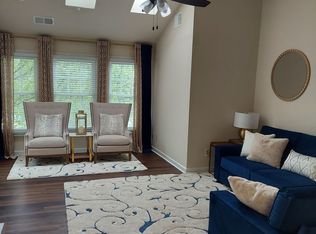
    Open house cancelled! Offer accepted Step into a world of light and luxury with this stunning, top-floor residence. From the moment you enter, the soaring vaulted ceilings and expansive open-concept design create an atmosphere that is both grand and welcoming. The sun-drenched living room serves as a true showstopper, featuring dual skylights that pour natural light onto the elegant, wide-plank flooring. A cozy gas fireplace, framed by custom built-ins and a crisp mantel, provides a sophisticated focal point for relaxation and entertaining. The heart of the home is the modern, open-style kitchen, meticulously designed for the home chef. It boasts a full new suite of sleek stainless steel appliances, including a premium gas range, paired with crisp white cabinetry and ample counter space. This chef’s space flows effortlessly into a dedicated formal dining area, accented by a designer chandelier and large windows, making it the perfect setting for hosting intimate dinner parties or holiday gatherings. Every corner of this home has been thoughtfully updated to balance contemporary style with everyday comfort. These images are not AI - it truly looks this nice. The space even offers a quiet outdoor escape to enjoy your morning coffee while overlooking the lush greenery of the community. Three bedrooms and three full bathrooms, you can host guests and maintain privacy. Located just minutes from the historic Manassas National Battlefield and the charming shops and dining of Old Town, this home offers an unbeatable lifestyle. Residents of the Stratford community also enjoy access to premium amenities, including an outdoor pool and tennis courts. With its unique architectural drama and prime location near I-66 and the VRE, this property represents modern Northern Virginia living at its very best.

    Zillow last checked:

    Listing updated:

    Listed by:

    Janice Spearbeck 703-772-3435,

    Compass

    Bought with:

    Mercy Lugo-Struthers, 0225190414

    Casals, Realtors

    Tonya Judkins

    Casals, Realtors

    Source: Bright MLS,MLS#: VAPW2112538MLS Logo

    Facts & features

    Interior

    Bedrooms & bathrooms
    • Bedrooms: 3
    • Bathrooms: 3
    • Full bathrooms: 3
    • Main level bathrooms: 2
    • Main level bedrooms: 2
    Rooms
    • Room types: Living Room, Dining Room, Kitchen, Foyer, Laundry, Loft, Other
    Dining room
    • Level: Main
    Foyer
    • Level: Main
    Kitchen
    • Level: Main
    Laundry
    • Level: Upper
    Living room
    • Features: Fireplace - Electric
    • Level: Main
    Loft
    • Level: Upper
    Other
    • Level: Upper
    Heating
    • Forced Air, Natural Gas
    Cooling
    • Ceiling Fan(s), Central Air, Electric
    Appliances
    • Included: Microwave, Disposal, Dryer, Exhaust Fan, Refrigerator, Cooktop, Dishwasher, Washer, Water Heater, Gas Water Heater
    • Laundry: Dryer In Unit, Has Laundry, Upper Level, Washer In Unit, Laundry Room, In Unit
    Features
    • Air Filter System, Built-in Features, Ceiling Fan(s), Combination Dining/Living, Dining Area, Entry Level Bedroom, Formal/Separate Dining Room, Primary Bath(s), Soaking Tub, Bathroom - Stall Shower, Bathroom - Tub Shower
    • Flooring: Carpet
    • Windows: Skylight(s)
    • Has basement: No
    • Number of fireplaces: 1
    • Fireplace features: Mantel(s), Glass Doors
    Interior area
    • Total structure area: 1,633
    • Total interior livable area: 1,633 sqft
    • Finished area above ground: 1,633
    • Finished area below ground: 0

    Property

    Parking
    • Total spaces: 3
    • Parking features: Assigned, Parking Lot
    • Details: Assigned Parking
    Accessibility
    • Accessibility features: None
    Features
    • Levels: Two
    • Stories: 2
    • Patio & porch: Breezeway
    • Exterior features: Tennis Court(s), Street Lights, Sidewalks, Satellite Dish, Play Area, Balcony
    • Pool features: Community
    Details
    • Additional structures: Above Grade, Below Grade
    • Parcel number: 7696083887.03
    • Zoning: R16
    • Special conditions: Standard

    Construction

    Type & style
    • Home type: Condo
    • Architectural style: Contemporary
    • Property subtype: Condominium
    • Attached to another structure: Yes
    Materials
    • Combination
    Condition
    • New construction: No
    • Year built: 1990

    Utilities & green energy

    • Sewer: Public Sewer
    • Water: Public
    • Utilities for property: Cable Available, Natural Gas Available, Phone Available, Sewer Available, Water Available

    Community & HOA

    Community
    • Features: Pool
    • Condo and coop fee: $425 monthly
    • Subdivision: Stratford Condos
    HOA
    • Has HOA: No
    • Amenities included: Basketball Court, Common Grounds, Reserved/Assigned Parking, Pool, Tot Lots/Playground
    • Services included: Common Area Maintenance, Maintenance Structure, Maintenance Grounds, Management, Pool(s), Reserve Funds, Snow Removal, Sewer, Trash, Water
    • HOA name: Stratford
    Location
    • Region: Manassas

    Financial & listing details

    • Price per square foot: $234/sqft
    • Tax assessed value: $351,200
    • Annual tax amount: $3,534
    • Date on market: 4/23/2026
    • Listing agreement: Exclusive Right To Sell
    • Listing terms: Cash,Conventional,VA Loan
    • Ownership: Condominium

    Price history

    DateEventPrice
    5/21/2026Sold$382,450-1.9%$234/sqft
    Source: Bright MLS #VAPW2112538 Report a problem
    5/2/2026Pending sale$389,900$239/sqft
    Source: Bright MLS #VAPW2112538 Report a problem
    4/23/2026Listed for sale$389,900+24.2%$239/sqft
    Source: Bright MLS #VAPW2112538 Report a problem
    1/26/2023Listing removed--
    Source: Zillow Rentals Report a problem
    1/8/2023Listed for rent$950$1/sqft
    Source: Zillow Rentals Report a problem
    11/16/2022Sold$314,000$192/sqft
    Source: Bright MLS #VAPW2039086 Report a problem
    11/7/2022Pending sale$314,000$192/sqft
    Source: Bright MLS #VAPW2039086 Report a problem
    10/16/2022Contingent$314,000$192/sqft
    Source: Bright MLS #VAPW2039086 Report a problem
    10/7/2022Listed for sale$314,000$192/sqft
    Source: Bright MLS #VAPW2039086 Report a problem

    Public tax history

    YearProperty taxesTax assessment
    2025$3,444 +4.9%$351,200 +6.4%
    2024$3,284 +3.7%$330,200 +8.5%
    2023$3,166 -0.1%$304,300 +9.1%
    2022$3,169 +3.5%$278,900 +11.9%
    2021$3,062 +3.9%$249,300 +4.9%
    2020$2,947 +115%$237,700 +4.7%
    2019$1,371 -47.4%$227,000 +5.2%
    2018$2,606 +1.2%$215,800 +1.1%
    2017$2,575 +98.8%$213,400 +1.4%
    2016$1,295 +7.6%$210,400 +3%
    2015$1,204 $204,300 +7%
    2014$1,204 $191,000 +7.2%
    2013-- $178,200 +17.8%
    2012-- $151,300 +3.6%
    2009-- $146,100 -38.4%
    2008-- $237,000 -13.8%
    2007-- $275,000 -9.7%
    2006-- $304,500 +28.1%
    2005-- $237,700 +40.1%
    2004-- $169,700 +11.6%
    2003-- $152,100 +19.5%
    2002-- $127,300 +10.5%
    2001-- $115,200
    Find assessor info on the county website

    Neighborhood: Bull Run

    Nearby schools

    GreatSchools rating
    Schools provided by the listing agent
    • Elementary: Mullen
    • Middle: Unity Braxton
    • High: Unity Reed
    • District: Prince William County Public Schools

    Source: Bright MLS. This data may not be complete. We recommend contacting the local school district to confirm school assignments for this home.

    Get a cash offer in 3 minutes
    Find out how much your home could sell for in as little as 3 minutes with a no-obligation cash offer.
    Estimated market value
    $379,800
    Get a cash offer in 3 minutes
    Find out how much your home could sell for in as little as 3 minutes with a no-obligation cash offer.
    Estimated market value
    $379,800