Skip main navigation
Sold for $618,000
  • $618,000

    8115 Laurel Tree Dr, Orlando, FL 32819

    5beds
    2,690sqft
    Single Family Residence
    Built in 1986
    0.44 Acres Lot
    $734,700 Zestimate®
    $230/sqft
    $4,128 Estimated rent

    Home value

    $734,700

    $683,000 - $801,000

    $4,128/mo

    Zestimate® history
    Loading
    Loading...

    Owner options

    List your home for rent

    $4,128/mo

    Rent Zestimate®

    Find your next renter with Zillow Rental Manager. Plus, with online applications, you can quickly screen prospective tenants – for free.

    Learn more

    $4,128/mo

    Rent Zestimate®

    Refinance and save

    $4,380/mo

    Est. payment

    Refinancing to a lower rate could help reduce your monthly payments and save thousands over the life of the loan.

    See today's rates

    $4,380/mo

    Est. payment

    Explore your selling options

    Work with a Zillow partner agent

    Leverage their expertise and Zillow's premium Showcase listings to get your home seen by more buyers.

    Get started

    List with your own agent

    Get your home in front of millions of buyers by listing it on Zillow.

    Learn how to do it

    Sell it yourself

    Take full control of how buyers see your home on Zillow by listing For Sale by Owner (FSBO).

    List your home

    What's special

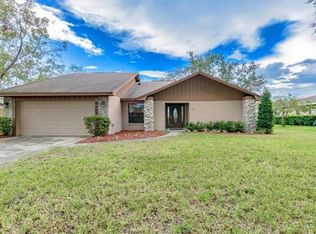
    Welcome to Sand Lake Hills, where luxury meets functionality in this stunning pool home nestled on a nearly half-acre homesite and NO HOA. This unique 5-bedroom, 3-bathroom home includes not one, but TWO full primary suites, catering perfectly to multigenerational living needs in high demand today (great for in-laws, college student, or an elaborate guest suite). The original-built primary suite offers a separate vanity area and a walk-in shower PLUS a nicely sized walk-in closet. The super spacious and luxurious 2nd Primary Owner’s Suite was a pristine addition to the already sprawling home and provides direct pool access through French doors, loads of natural light, high ceilings, and a spa-inspired bathroom with a huge soaking tub, walk-in shower, separate water closet, and dual vanities / dressing area. The traditional floor plan is designed with flexibility in mind, offering multiple, abundant living and dining spaces, an open family room adjacent to the kitchen, and numerous options for configuring your living spaces to suit your lifestyle. The open kitchen is a chef's delight, featuring a sunny kitchen window with breathtaking views of the pool and outdoor entertaining area. The ample cabinet and counter space provides the ideal backdrop for large family gatherings with two eating spaces all open to the kitchen (if desired) or the room which is currently being utilized as a formal dining room was originally designed to be the family room if that arrangement is more suitable for your lifestyle. A standout feature of this home is the conversion of the 5th bedroom into a spacious and functional INSIDE laundry/utility room, ensuring practicality and comfort with no need to do laundry in the garage. Extra space in this room could function as a craft/sewing room, pet station, folding center, large walk-in pantry space, or extra dish/entertaining/small appliance storage. This room may easily be converted back into a 5th bedroom if desired. Two additional bedrooms and bathrooms, along with a full-sized two-car garage, provides even more convenience and added security / storage needs. Boasting an extra-long driveway and expanded parking pad, this property offers convenience and ample space for multiple vehicles with no intrusional HOA annoyances! The sprawling backyard is a true oasis, providing plenty of room between homes and featuring a delightful outdoor living and entertaining area alongside a sparkling pool and covered lanai. The expansive back yard adds to the home's appeal with its park-like setting, complete with a canopy of generous oak trees providing shade, an outdoor firepit, wood deck, and storage shed. Lower water bills are a delight with an irrigation system fed by a well. Strategically situated in Dr. Phillips between Bay Hill and Orange Tree, this home offers unparalleled convenience with its proximity to Universal Studios, Restaurant Row, the airport, and quick and easy access to I-4 making commuting a breeze. Don't miss the opportunity to own this one-of-a-kind gem in Sand Lake Hills, offering luxury, comfort, and versatility in a prime location. Schedule your tour today and discover the possibilities awaiting you in this exceptional property.

    Zillow last checked:

    Listing updated:

    Listing Provided by:

    Cleve Loveland 407-352-8118,

    LOVELAND PROPERTIES 407-352-8118

    Bought with:

    Leigh Feldsteen, 3226367

    MARK SPAIN REAL ESTATE

    Source: Stellar MLS,MLS#: O6219682MLS LogoOriginating MLS: Orlando Regional

    Facts & features

    Interior

    Bedrooms & bathrooms
    • Bedrooms: 5
    • Bathrooms: 3
    • Full bathrooms: 3
    Primary bedroom
    • Description: Room1
    • Features: En Suite Bathroom, Walk-In Closet(s)
    • Level: First
    Other
    • Features: Walk-In Closet(s)
    • Level: First
    Bedroom 2
    • Description: Room2
    • Features: Built-in Closet
    • Level: First
    Bedroom 3
    • Description: Room3
    • Features: Built-in Closet
    • Level: First
    Bedroom 4
    • Description: Room4
    • Features: Built-in Closet
    • Level: First
    Bedroom 5
    • Description: Room5
    • Features: Built-in Closet
    • Level: First
    Dining room
    • Description: Room8
    • Level: First
    Family room
    • Level: First
    Kitchen
    • Description: Room6
    • Level: First
    Living room
    • Description: Room7
    • Level: First
    Heating
    • Central, Electric
    Cooling
    • Central Air
    Appliances
    • Included: Dishwasher, Disposal, Electric Water Heater, Microwave, Range, Refrigerator
    • Laundry: Inside, Laundry Room
    Features
    • Built-in Features, Ceiling Fan(s), Eating Space In Kitchen, Living Room/Dining Room Combo, Primary Bedroom Main Floor, Split Bedroom, Walk-In Closet(s)
    • Flooring: Carpet, Ceramic Tile, Hardwood
    • Windows: Window Treatments
    • Has fireplace: Yes
    • Fireplace features: Gas, Living Room
    Interior area
    • Total structure area: 3,697
    • Total interior livable area: 2,690 sqft

    Property

    Parking
    • Total spaces: 2
    • Parking features: Garage - Attached
    • Attached garage spaces: 2
    Features
    • Levels: One
    • Stories: 1
    • Patio & porch: Screened
    • Exterior features: Sidewalk
    • Has private pool: Yes
    • Pool features: Gunite, In Ground, Screen Enclosure
    Lot
    • Size: 0.44 Acres
    • Features: Landscaped, Level, Oversized Lot, Unincorporated
    Details
    • Additional structures: Shed(s)
    • Parcel number: 282322784009350
    • Zoning: R-1AA
    • Special conditions: None

    Construction

    Type & style
    • Home type: SingleFamily
    • Property subtype: Single Family Residence
    • Attached to another structure: Yes
    Materials
    • Block, Concrete, Stucco
    • Foundation: Slab
    • Roof: Shingle
    Condition
    • Completed
    • New construction: No
    • Year built: 1986

    Utilities & green energy

    • Sewer: Septic Tank
    • Water: Public
    • Utilities for property: Electricity Connected

    Community & neighborhood

    Community
    • Community features: Sidewalks
    Location
    • Region: Orlando
    • Subdivision: SAND LAKE HILLS SEC 10

    HOA & financial

    HOA
    • Has HOA: No
    Other fees
    • Pet fee: $0 monthly
    Other financial information
    • Total actual rent: 0

    Other

    Other facts
    • Listing terms: Cash,Conventional,FHA,VA Loan
    • Ownership: Fee Simple
    • Road surface type: Asphalt

    Price history

    DateEventPrice
    9/30/2024Sold$618,000-3.4%$230/sqft
    Source: Stellar MLS #O6219682 Report a problem
    9/7/2024Pending sale$639,900$238/sqft
    Source: Stellar MLS #O6219682 Report a problem
    8/27/2024Price change$639,900-1.5%$238/sqft
    Source: Stellar MLS #O6219682 Report a problem
    8/8/2024Price change$649,900-1.5%$242/sqft
    Source: Stellar MLS #O6219682 Report a problem
    7/24/2024Price change$659,900-1.5%$245/sqft
    Source: Stellar MLS #O6219682 Report a problem
    7/9/2024Listed for sale$669,900+559.4%$249/sqft
    Source: Stellar MLS #O6219682 Report a problem
    3/1/1986Sold$101,600$38/sqft
    Source: Agent Provided Report a problem

    Public tax history

    YearProperty taxesTax assessment
    2024$4,265 +7.3%$281,776 +3%
    2023$3,976 +1.9%$273,569 +3%
    2022$3,902 +1.8%$265,601 +3%
    2021$3,831 +0.7%$257,865 +1.4%
    2020$3,805 +1.4%$254,305 +2.3%
    2019$3,752 +1.1%$248,587 +1.9%
    2018$3,713 $243,952 -24.1%
    2017$3,713 +1.6%$321,205 +4.6%
    2016$3,653 +0.8%$307,184 +10.3%
    2015$3,625 -3.5%$278,432 +13.3%
    2014$3,757 +2.3%$245,817 +8.2%
    2013$3,674 -0.1%$227,142 +0.8%
    2012$3,677 -4.7%$225,300 -4.2%
    2011$3,858 +1.1%$235,280 -2.8%
    2010$3,817 $242,058 -12.4%
    2009-- $276,413 -19.7%
    2008$3,523 +13.5%$344,047 -5.1%
    2007$3,103 +48.7%$362,369 +45.2%
    2006$2,087 +1.6%$249,651 +37.5%
    2005$2,054 +5.2%$181,582 +18%
    2004$1,952 +0.8%$153,848 +14.7%
    2003$1,936 +2.4%$134,134 +4%
    2002$1,891 -0.9%$128,921 +7.5%
    2001$1,907 +2.7%$119,897 +10.1%
    2000$1,857 $108,941

    Find assessor info on the county website

    Neighborhood: 32819

    Nearby schools

    GreatSchools rating
    Schools provided by the listing agent
    • Elementary: Dr. Phillips Elem
    • Middle: Southwest Middle
    • High: Dr. Phillips High

    Source: Stellar MLS. This data may not be complete. We recommend contacting the local school district to confirm school assignments for this home.

    Get a cash offer in 3 minutes
    Find out how much your home could sell for in as little as 3 minutes with a no-obligation cash offer.
    Estimated market value
    $734,700
    Get a cash offer in 3 minutes
    Find out how much your home could sell for in as little as 3 minutes with a no-obligation cash offer.
    Estimated market value
    $734,700