Skip main navigation
Sold
  • Price Unknown

    8115 Monrovia St, Lenexa, KS 66215

    2beds
    1,550sqft
    Townhouse
    Built in 1971
    1,104 Square Feet Lot
    $270,400 Zestimate®
    $--/sqft
    $2,268 Estimated rent

    Home value

    $270,400

    $257,000 - $284,000

    $2,268/mo

    Zestimate® history
    Loading
    Loading...

    Owner options

    List your home for rent

    $2,268/mo

    Rent Zestimate®

    Find your next renter with Zillow Rental Manager. Plus, with online applications, you can quickly screen prospective tenants – for free.

    Learn more

    $2,268/mo

    Rent Zestimate®

    Refinance and save

    $194/mo

    Est. payment

    Refinancing to a lower rate could help reduce your monthly payments and save thousands over the life of the loan.

    See today's rates

    $194/mo

    Est. payment

    Explore your selling options

    Work with a Zillow partner agent

    Leverage their expertise and Zillow's premium Showcase listings to get your home seen by more buyers.

    Get started

    List with your own agent

    Get your home in front of millions of buyers by listing it on Zillow.

    Learn how to do it

    Sell it yourself

    Take full control of how buyers see your home on Zillow by listing For Sale by Owner (FSBO).

    List your home

    What's special

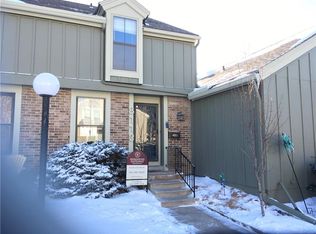
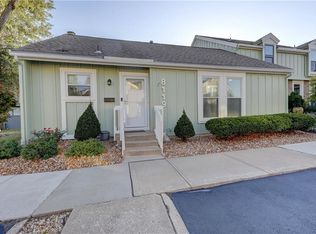
    Amazing townhome in prime Lenexa location! Beautiful open and bright 2 story townhome with lots of updates! 2 bedrooms, 1 full bath & 2 half baths! New kitchen backsplash, new bathroom vanity tops, stainless steel kitchen appliances. Hard surface flooring throughout the main level and upstairs bedrooms/hallway. Vaulted ceilings in bedrooms w/ fans & 2" blinds. Great closet space! Tile floor in bathrooms & entry way. Newer doors throughout. Fresh interior paint. Kitchen features pantry, solid surface counters, plenty of cabinets for storage. Enjoy the lower level with newer flooring & convenient 1/2 bath. Washer/dryer stay! Beautiful private patio that has lush landscaping! Four Colonies maintains the roofs including roof repair and replacement for aged roofs. Exterior painting of units every 6 years. Trash/recycling, 4 pools and lawn care included in the low monthly dues!

    Zillow last checked:

    Listing updated:

    Listing Provided by:

    Julie Blaufuss 913-481-4941,

    RE/MAX Realty Suburban Inc

    Bought with:

    Jeff Sheppard, BR00054517

    Prime Development Land Co LLC

    Source: Heartland MLS as distributed by MLS GRID,MLS#: 2497509MLS Logo

    Facts & features

    Interior

    Bedrooms & bathrooms
    • Bedrooms: 2
    • Bathrooms: 3
    • Full bathrooms: 1
    • 1/2 bathrooms: 2
    Primary bedroom
    • Features: Ceiling Fan(s)
    • Level: Second
    • Dimensions: 15 x 11
    Bedroom 2
    • Features: Walk-In Closet(s)
    • Level: Second
    • Dimensions: 13 x 11
    Family room
    • Features: Luxury Vinyl
    • Level: Lower
    Kitchen
    • Level: Main
    Living room
    • Features: Fireplace
    • Level: Main
    • Dimensions: 19 x 15
    Heating
    • Forced Air
    Cooling
    • Electric
    Appliances
    • Included: Dishwasher, Disposal, Dryer, Microwave, Built-In Electric Oven, Stainless Steel Appliance(s), Washer
    • Laundry: In Basement
    Features
    • Ceiling Fan(s), Pantry, Stained Cabinets, Walk-In Closet(s)
    • Windows: Window Coverings, Thermal Windows
    • Basement: Concrete,Finished,Full
    • Number of fireplaces: 1
    • Fireplace features: Living Room
    Interior area
    • Total structure area: 1,550
    • Total interior livable area: 1,550 sqft
    • Finished area above ground: 1,041
    • Finished area below ground: 509

    Property

    Parking
    • Parking features: Other
    Features
    • Patio & porch: Patio
    • Fencing: Privacy
    Lot
    • Size: 1,104 sqft
    • Features: City Lot, Level
    Details
    • Parcel number: IP111000P30T703

    Construction

    Type & style
    • Home type: Townhouse
    • Architectural style: Traditional
    • Property subtype: Townhouse
    Materials
    • Frame
    • Roof: Composition
    Condition
    • Year built: 1971

    Utilities & green energy

    • Sewer: Public Sewer
    • Water: Public

    Community & neighborhood

    Location
    • Region: Lenexa
    • Subdivision: Four Colonies

    HOA & financial

    HOA
    • Has HOA: Yes
    • HOA fee: $194 monthly
    • Amenities included: Clubhouse, Play Area, Pool, Tennis Court(s)
    • Services included: Maintenance Structure, Curbside Recycle, Maintenance Grounds, Roof Repair, Roof Replace, Snow Removal, Trash
    • Association name: Four Colonies HOA

    Other

    Other facts
    • Listing terms: Cash,Conventional,FHA,VA Loan
    • Ownership: Estate/Trust

    Price history

    DateEventPrice
    8/9/2024Sold--
    Source: Heartland MLS as distributed by MLS GRID #2497509 Report a problem
    7/8/2024Pending sale$239,950$155/sqft
    Source: Heartland MLS as distributed by MLS GRID #2497509 Report a problem
    7/6/2024Listed for sale$239,950+45.4%$155/sqft
    Source: Heartland MLS as distributed by MLS GRID #2497509 Report a problem
    11/17/2020Sold--
    Source: Heartland MLS as distributed by MLS GRID #45001_2246466 Report a problem
    10/10/2020Pending sale$165,000$106/sqft
    Source: RE/MAX Realty Suburban Inc #2246466 Report a problem
    10/8/2020Listed for sale$165,000+50.1%$106/sqft
    Source: RE/MAX Realty Suburban Inc #2246466 Report a problem
    2/3/2009Listing removed$109,950$71/sqft
    Source: Realty Executives Mid-America Region #1512149 Report a problem
    1/8/2009Listed for sale$109,950$71/sqft
    Source: Realty Executives Mid-America Region #1512149 Report a problem
    7/2/2008Listing removed$109,950$71/sqft
    Source: Prudential Real Estate #1464881 Report a problem
    5/29/2008Listed for sale$109,950$71/sqft
    Source: Prudential Real Estate #1464881 Report a problem
    2/25/2007Sold--
    Source: Agent Provided Report a problem

    Public tax history

    YearProperty taxesTax assessment
    2025$3,005 +18.3%$27,738 +19.3%
    2024$2,541 +3.1%$23,242 +6.5%
    2023$2,463 +10.1%$21,827 +10.3%
    2022$2,237 $19,781 +12.6%
    2021-- $17,561 +5.5%
    2020$2,028 $16,641 +1.7%
    2019-- $16,365 +13.1%
    2018-- $14,467 +11.6%
    2017$1,655 +0.3%$12,961 +1.5%
    2016$1,650 +3.1%$12,765 +2.5%
    2015$1,600 +13%$12,455 +11.7%
    2013$1,416 +5%$11,155 +2.2%
    2012$1,349 -4.8%$10,914 -12.3%
    2010$1,417 +2.5%$12,443 +0.6%
    2009$1,383 -14%$12,363 -4.9%
    2008$1,609 +3.2%$13,003 +1.2%
    2007$1,559 +16.7%$12,846 +4.1%
    2006$1,336 $12,340 +5.6%
    2005-- $11,684

    Find assessor info on the county website

    Neighborhood: 66215

    Nearby schools

    GreatSchools rating
    Schools provided by the listing agent
    • Elementary: Rising Star
    • Middle: Trailridge
    • High: SM Northwest

    Source: Heartland MLS as distributed by MLS GRID. This data may not be complete. We recommend contacting the local school district to confirm school assignments for this home.

    Get a cash offer in 3 minutes
    Find out how much your home could sell for in as little as 3 minutes with a no-obligation cash offer.
    Estimated market value
    $270,400
    Get a cash offer in 3 minutes
    Find out how much your home could sell for in as little as 3 minutes with a no-obligation cash offer.
    Estimated market value
    $270,400