Skip main navigation
Sold
  • $520,000

    8115 N Clarendon Ave, Portland, OR 97203

    3beds
    1,526sqft
    Residential, Single Family Residence
    Built in 1926
    5,227 Square Feet Lot
    $518,600 Zestimate®
    $341/sqft
    $2,783 Estimated rent

    Home value

    $518,600

    $493,000 - $545,000

    $2,783/mo

    Zestimate® history
    Loading
    Loading...

    Owner options

    List your home for rent

    $2,783/mo

    Rent Zestimate®

    Find your next renter with Zillow Rental Manager. Plus, with online applications, you can quickly screen prospective tenants – for free.

    Learn more

    $2,783/mo

    Rent Zestimate®

    Refinance and save

    $3,242/mo

    Est. payment

    Refinancing to a lower rate could help reduce your monthly payments and save thousands over the life of the loan.

    See today's rates

    $3,242/mo

    Est. payment

    Explore your selling options

    Work with a Zillow partner agent

    Leverage their expertise and Zillow's premium Showcase listings to get your home seen by more buyers.

    Get started

    List with your own agent

    Get your home in front of millions of buyers by listing it on Zillow.

    Learn how to do it

    Sell it yourself

    Take full control of how buyers see your home on Zillow by listing For Sale by Owner (FSBO).

    List your home

    What's special

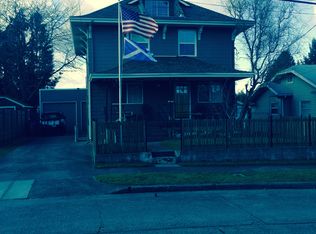
    The seller has received an offer on this property and set an offer deadline for Wednesday, 9/11 at 2pm. Darling North Portsmouth Bungalow with fresh hip vibes throughout. This three-bed - one-bath home was built in 1926 and holds modern updates with historic charm. You are greeted with a period archway that leads to the living room with original floors, a wood-burning fireplace, and built-ins. The Sellers thoughtfully redesigned the kitchen in a 2017 remodel to operate with high function and loads of character. The basement level offers a non-conforming bedroom, perfect for a home office or wellness space, ample storage with a workbench, and laundry space with a washer and dryer. Out back, step into a magical quiet garden retreat complete with native plants (set up on a drip system), a spacious firepit with seating, a stand-alone covered patio with room for a table and chairs, plus a chicken coop/run for the urban farmer. The detached garage works as extra storage space or shop. See the garden key in the photos for a list of the backyard plants. This home scored above average in its home energy score audit with a stellar 9 rating. Property improvements include restyling the super cute bathroom with black penny tile and white paint (2024). Don’t miss the laundry shoot in the bathroom cupboard. New fiber cement siding, plus black Milgard Tuscany window replacements in 2020, including the current moody exterior paint. Rooftop solar panels were installed in 2022 to offset electrical expenses (the July PGE bill was only $15.91). This home has a radon mitigation system, plus the oil tank was decommissioned in 2007, and the owners had the sewer scoped in February, to which it passed (both reports are provided in the Seller Property Disclosures). This home is ideally located near Cathedral Park, Northgate Park, University Park, Columbia Park, Downtown St. Johns, and Kenton/ Denver Street. The garage/shed measures 214 square feet and is sold AS-IS.

    Zillow last checked:

    Listing updated:

    Listed by:

    Amy Rhew amy@sellingportlandrealestate.com,

    Real Broker,

    Rebecca Green 541-728-1143,

    Real Broker

    Bought with:

    Jasmine Hill, 201219101

    Oregon First

    Source: RMLS (OR),MLS#: 24073797MLS Logo

    Facts & features

    Interior

    Bedrooms & bathrooms
    • Bedrooms: 3
    • Bathrooms: 1
    • Full bathrooms: 1
    • Main level bathrooms: 1
    Rooms
    • Room types: Laundry, Workshop, Storage, Bedroom 2, Bedroom 3, Dining Room, Family Room, Kitchen, Living Room, Primary Bedroom
    Primary bedroom
    • Features: Builtin Features
    • Level: Main
    • Area: 108
    • Dimensions: 12 x 9
    Bedroom 2
    • Features: Builtin Features, Walkin Closet
    • Level: Main
    • Area: 132
    • Dimensions: 12 x 11
    Bedroom 3
    • Level: Lower
    • Area: 110
    • Dimensions: 11 x 10
    Kitchen
    • Features: Dishwasher, Disposal, Eat Bar, Island, Kitchen Dining Room Combo, Microwave, Updated Remodeled, Builtin Oven, Free Standing Refrigerator
    • Level: Main
    • Area: 195
    • Width: 13
    Living room
    • Features: Builtin Features, Fireplace, Hardwood Floors
    • Level: Main
    • Area: 168
    • Dimensions: 14 x 12
    Heating
    • Forced Air 90, Fireplace(s)
    Cooling
    • None
    Appliances
    • Included: Cooktop, Dishwasher, Disposal, Free-Standing Refrigerator, Microwave, Plumbed For Ice Maker, Range Hood, Stainless Steel Appliance(s), Washer/Dryer, Built In Oven, Gas Water Heater
    • Laundry: Laundry Room
    Features
    • Ceiling Fan(s), Wainscoting, Built-in Features, Walk-In Closet(s), Eat Bar, Kitchen Island, Kitchen Dining Room Combo, Updated Remodeled
    • Flooring: Concrete, Engineered Hardwood, Hardwood
    • Windows: Vinyl Frames
    • Basement: Full,Partially Finished,Storage Space
    • Number of fireplaces: 1
    • Fireplace features: Wood Burning
    Interior area
    • Total structure area: 1,526
    • Total interior livable area: 1,526 sqft

    Property

    Parking
    • Total spaces: 1
    • Parking features: Driveway, On Street, Detached
    • Garage spaces: 1
    • Has uncovered spaces: Yes
    Features
    • Stories: 2
    • Patio & porch: Covered Patio
    • Exterior features: Fire Pit, Rain Barrel/Cistern(s), Yard
    • Fencing: Fenced
    Lot
    • Size: 5,227 Square Feet
    • Dimensions: 100 x 50
    • Features: Level, Trees, SqFt 5000 to 6999
    Details
    • Additional structures: CoveredArena, Gazebo, Workshop
    • Parcel number: R248833

    Construction

    Type & style
    • Home type: SingleFamily
    • Architectural style: Bungalow
    • Property subtype: Residential, Single Family Residence
    Materials
    • Cement Siding
    • Foundation: Concrete Perimeter
    • Roof: Composition
    Condition
    • Resale,Updated/Remodeled
    • New construction: No
    • Year built: 1926

    Utilities & green energy

    • Gas: Gas
    • Sewer: Public Sewer
    • Water: Public
    Green energy
    • Energy generation: Solar Supplemental

    Community & HOA

    Community
    • Subdivision: Portsmouth
    HOA
    • Has HOA: No
    Location
    • Region: Portland

    Financial & listing details

    • Price per square foot: $341/sqft
    • Tax assessed value: $472,120
    • Annual tax amount: $2,659
    • Date on market: 9/3/2024
    • Cumulative days on market: 8 days
    • Listing terms: Cash,Conventional,FHA,VA Loan

    Price history

    DateEventPrice
    10/11/2024Sold$520,000-1.9%$341/sqft
    Source: RMLS (OR) #24073797 Report a problem
    9/12/2024Pending sale$529,999$347/sqft
    Source: RMLS (OR) #24073797 Report a problem
    9/3/2024Listed for sale$529,999+87.9%$347/sqft
    Source: RMLS (OR) #24073797 Report a problem
    7/18/2014Sold$282,000-2.7%$185/sqft
    Source: RMLS (OR) #14107610 Report a problem
    6/3/2014Listed for sale$289,900+16.4%$190/sqft
    Source: realty trust group inc #14107610 Report a problem
    2/29/2008Sold$249,000+211.2%$163/sqft
    Source: Public Record Report a problem
    5/17/1995Sold$80,000$52/sqft
    Source: Public Record Report a problem

    Public tax history

    YearProperty taxesTax assessment
    2025$2,869 +3.7%$106,460 +3%
    2024$2,765 +4%$103,360 +3%
    2023$2,659 +2.2%$100,350 +3%
    2022$2,602 +1.7%$97,430 +3%
    2021$2,558 +9%$94,600 +3%
    2020$2,347 +3.8%$91,850 +3%
    2019$2,260 $89,180 +3%
    2018$2,260 +3%$86,590 +3%
    2017$2,194 +14%$84,070 +3%
    2016$1,925 $81,630 +3%
    2015$1,925 +2.7%$79,260 +3%
    2014$1,874 +3.9%$76,960 +3%
    2013$1,803 +10.5%$74,720 +3%
    2012$1,631 +3.9%$72,550 +3%
    2011$1,570 +5.4%$70,440 +3%
    2010$1,490 +2.7%$68,390 +3%
    2009$1,451 +6%$66,400 +3%
    2008$1,369 +0.3%$64,470 +3%
    2007$1,365 +11.4%$62,600 +3%
    2006$1,226 +4.7%$60,780 +3%
    2005$1,171 -8.2%$59,010 +3%
    2004$1,275 +2.2%$57,300 +3%
    2003$1,247 +8.9%$55,640 +3%
    2002$1,146 +7.4%$54,020 +6.1%
    2000$1,067 +7.5%$50,930 +3%
    1999$992 $49,450
    Find assessor info on the county website

    Neighborhood: Portsmouth

    Nearby schools

    GreatSchools rating
    Schools provided by the listing agent
    • Elementary: Cesar Chavez
    • Middle: Cesar Chavez
    • High: Roosevelt

    Source: RMLS (OR). This data may not be complete. We recommend contacting the local school district to confirm school assignments for this home.

    Get a cash offer in 3 minutes
    Find out how much your home could sell for in as little as 3 minutes with a no-obligation cash offer.
    Estimated market value
    $518,600
    Get a cash offer in 3 minutes
    Find out how much your home could sell for in as little as 3 minutes with a no-obligation cash offer.
    Estimated market value
    $518,600