This is your rare opportunity to own an incredible investment property or family home in the heart of Tampa, just blocks from the Hillsborough River! Nestled in the vibrant city on an oversized lot (70x120) this amazing UPDATED 3 bedroom, 2 bathroom home spans over 2,000 square feet of living space. You’ll fall in love with all the upgrades and features, and seamless blend of modern comfort with timeless appeal. The allure of this residence begins as you step inside to discover a spacious floor plan flowing with an abundance of natural light, inviting you to relax or entertain with ease. The entire home features HURRICANE IMPACT WINDOWS (2020) not only enhancing the home's energy efficiency, but also providing peace of mind. As you travel through the home, the FRESHLY PAINTED interior (2024) and NEW sleek VINYL PLANK FLOORING (2023) offer a warm and inviting feeling. There is plenty of storage throughout, a convenient 1st floor inside laundry room, and NEWLY renovated bathrooms boasting tile flooring and contemporary vanities. Just off the living space, you will be greeted by a spacious NEWLY updated kitchen featuring stainless steel appliances, a range hood and butcher block countertops. The bright and airy kitchen seamlessly flows into the dining area for friends and family to gather and smoothly extend entertaining onto the cozy back patio where you can soak up the Florida sunshine. Let your imagination run wild with the detached 2-car garage. With endless possibilities, this space can easily transform into a workshop, storage haven for your yard equipment, or coveted mother-in-law suite. ADDITIONAL FEATURES include BRAND NEW light fixtures and ceiling fans (2024), a large storage closet under the staircase (2024), carpet and baseboards (2024), HVAC (2021/2022), and vinyl siding on 2nd story exterior (2020). This AMAZING location offers close proximity to downtown Tampa, Waterstreet, Sparkman Wharf, Amalie Arena, Florida Aquarium, and the Tampa Riverwalk, with the Hillsborough River just a stone's throw away. You are also conveniently located less than 20 minutes from the airport and Raymond James Stadium. Take a stroll through the serene Purity Springs Park that is just steps away or spend the day exploring the adventurous Busch Gardens or ZooTampa! With NO HOA or deed restrictions to limit your vision, this home is the epitome of freedom and possibility. Whether you envision creating a lush garden oasis or parking your boat or RV with ease, discover the convenience of being close to all that Tampa has to offer while indulging in the luxury of your own slice of paradise. Don't let this opportunity slip away—schedule your showing today and make your Tampa dreams a reality!
Sold for $415,500
$415,500
8115 N LYNN AVENUE, TAMPA, FL 33604
3beds
2,099sqft
Single Family Residence
Built in 1952
8,400 Square Feet Lot
$442,100 Zestimate®
$198/sqft
$2,276 Estimated rent
Home value
$442,100
$416,000 - $469,000
$2,276/mo
Zestimate® history
Owner options
List your home for rent
$2,276/mo
Rent Zestimate®
Find your next renter with Zillow Rental Manager. Plus, with online applications, you can quickly screen prospective tenants – for free.
$2,276/mo
Rent Zestimate®
Refinance and save
$2,922/mo
Est. payment
Refinancing to a lower rate could help reduce your monthly payments and save thousands over the life of the loan.
$2,922/mo
Est. payment
Explore your selling options
Work with a Zillow partner agent
Leverage their expertise and Zillow's premium Showcase listings to get your home seen by more buyers.
Get startedList with your own agent
Get your home in front of millions of buyers by listing it on Zillow.
Learn how to do itSell it yourself
Take full control of how buyers see your home on Zillow by listing For Sale by Owner (FSBO).
List your homeWhat's special
Heart of tampaModern comfortFreshly painted interiorNewly renovated bathroomsSerene purity springs parkHillsborough riverSpacious floor plan
Zillow last checked:
Listing updated:
Listed by:
Deana Cannella 813-922-2091,
LOMBARDO TEAM REAL ESTATE LLC 813-321-0437
Bought with:
Dawn Dominici, 3378943
EXP REALTY LLC
Source: Stellar MLS,MLS#: T3515519 Originating MLS: Tampa
Originating MLS: Tampa
Facts & features
Interior
Bedrooms & bathrooms
- Bedrooms: 3
- Bathrooms: 2
- Full bathrooms: 2
Rooms
- Room types: Utility Room
Primary bedroom
- Features: Ceiling Fan(s), Built-in Closet
- Level: Second
- Dimensions: 11x14
Bedroom 1
- Features: Built-in Closet
- Level: First
- Dimensions: 10x10
Bathroom 1
- Level: First
- Dimensions: 8x10
Foyer
- Features: Ceiling Fan(s)
- Level: First
- Dimensions: 10x16
Kitchen
- Level: First
- Dimensions: 10x14
Laundry
- Features: Built-In Shelving
- Level: First
- Dimensions: 11x14
Living room
- Level: First
- Dimensions: 10x14
Heating
- Central
Cooling
- Central Air
Appliances
- Included: Dishwasher, Range, Range Hood, Refrigerator
- Laundry: Inside, Laundry Room
Features
- Ceiling Fan(s)
- Flooring: Carpet, Vinyl
- Has fireplace: No
Interior area
- Total structure area: 2,021
- Total interior livable area: 2,099 sqft
Property
Parking
- Total spaces: 2
- Parking features: Garage
- Garage spaces: 2
Features
- Levels: Two
- Stories: 2
- Patio & porch: Front Porch, Patio
- Exterior features: Storage
Lot
- Size: 8,400 Square Feet
- Features: City Lot, Oversized Lot
Details
- Parcel number: A2528183ET00000400004.0
- Zoning: RS-60
- Special conditions: None
Construction
Type & style
- Home type: SingleFamily
- Property subtype: Single Family Residence
Materials
- Brick, Concrete, Vinyl Siding
- Foundation: Crawlspace
- Roof: Shingle
Condition
- New construction: No
- Year built: 1952
Utilities & green energy
- Sewer: Public Sewer
- Water: None
- Utilities for property: BB/HS Internet Available, Cable Available, Electricity Connected, Sewer Connected, Water Connected
Community & HOA
Community
- Pet fee: $0 monthly
- Subdivision: PURITY SPGS HEIGHTS 2
HOA
- Has HOA: No
Location
- Region: Tampa
Financial & listing details
- Price per square foot: $198/sqft
- Tax assessed value: $386,363
- Annual tax amount: $5,207
- Date on market: 4/19/2024
- Cumulative days on market: 4 days
- Listing terms: Cash,Conventional,FHA,VA Loan
- Ownership: Fee Simple
- Total actual rent: 0
- Electric utility on property: Yes
- Road surface type: Paved
Price history
| Date | Event | Price |
|---|---|---|
| 5/24/2024 | Sold | $415,500+3.9%$198/sqft |
Source:  Stellar MLS #T3515519 Report a problem Stellar MLS #T3515519 Report a problem | ||
| 4/23/2024 | Pending sale | $399,900$191/sqft |
Source: Stellar MLS #T3515519 Report a problem | ||
| 4/19/2024 | Listed for sale | $399,900$191/sqft |
Source: Stellar MLS #T3515519 Report a problem | ||
Public tax history
| Year | Property taxes | Tax assessment |
|---|---|---|
| 2025 | $6,489 +15.6% | $364,234 +22.9% |
| 2024 | $5,615 +7.8% | $296,372 +13.8% |
| 2023 | $5,207 +7.1% | $260,540 +10% |
| 2022 | $4,863 +11.8% | $236,855 +10% |
| 2021 | $4,349 +696.5% | $215,323 +144.8% |
| 2020 | $546 +2.3% | $87,967 +2.3% |
| 2019 | $534 | $85,989 +1.9% |
| 2018 | $534 +0.3% | $84,386 -32.5% |
| 2017 | $532 +4.7% | $124,978 +57.8% |
| 2016 | $508 -0.6% | $79,182 +0.7% |
| 2015 | $512 +8.7% | $78,632 +0.8% |
| 2014 | $471 | $78,008 +1.5% |
| 2013 | $471 -1.9% | $76,855 +1.7% |
| 2012 | $480 -25.6% | $75,570 -12% |
| 2011 | $645 +4.2% | $85,862 +1% |
| 2010 | $619 -32.9% | $85,038 +2.7% |
| 2009 | $922 -0.4% | $82,802 +0.1% |
| 2008 | $926 -23.3% | $82,719 +3% |
| 2007 | $1,207 -5.2% | $80,310 +2.5% |
| 2006 | $1,272 +1.4% | $78,351 +3% |
| 2005 | $1,255 | $76,069 +3% |
| 2004 | -- | $73,853 +1.9% |
| 2003 | -- | $72,476 -1.7% |
| 2002 | -- | $73,723 +1.6% |
| 2001 | -- | $72,562 -11.3% |
| 2000 | $1,159 | $81,850 |
Find assessor info on the county website
Neighborhood: Lowry Park Central
Nearby homes
- $376,9004 bd2 ba1.4k sqft8117 N Lynn Ave, Tampa, FL 33604Off Market
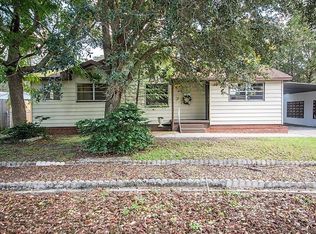
- $185,3001 bd1 ba836 sqft8113 N Lynn Ave, Tampa, FL 33604Off Market
- $335,0002 bd1 ba1.1k sqft8118 N Ola Ave, Tampa, FL 33604Sold
- $247,0002 bd1 ba1.2k sqft8116 N Ola Ave, Tampa, FL 33604Off Market
- $196,6001 bd1 ba836 sqft8111 N Lynn Ave, Tampa, FL 33604Off Market
- $352,7003 bd2 ba1.3k sqft8120 N Ola Ave, Tampa, FL 33604Off Market
- $302,9003 bd2 ba1.5k sqft402 W Bird St, Tampa, FL 33604Off Market
- $297,9003 bd1 ba1.5k sqft8112 N Lynn Ave, Tampa, FL 33604Off Market
Nearby schools
GreatSchools rating
- 4/10Forest Hills Elementary SchoolGrades: PK-5Distance: 1.3 mi
- 2/10Memorial Middle SchoolGrades: 6-8Distance: 2.5 mi
- 2/10Chamberlain High SchoolGrades: 9-12Distance: 0.8 mi
Schools provided by the listing agent
- Elementary: Forest Hills-HB
- Middle: Adams-HB
- High: Chamberlain-HB
Source: Stellar MLS. This data may not be complete. We recommend contacting the local school district to confirm school assignments for this home.
Get a cash offer in 3 minutes
Find out how much your home could sell for in as little as 3 minutes with a no-obligation cash offer.
Estimated market value
$442,100
Get a cash offer in 3 minutes
Find out how much your home could sell for in as little as 3 minutes with a no-obligation cash offer.
Estimated market value
$442,100
- Florida
- Hillsborough County
- Tampa
- 33604
- Lowry Park Central
- 8115 N LYNN AVENUE
Nearby cities
Nearby neighborhoods
Nearby zip codes
Other Tampa Topics
