Skip main navigation
Closed
  • $457,715

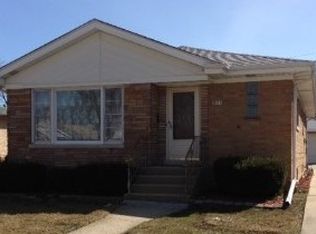
    8115 N Wisner St, Niles, IL 60714

    4beds
    --sqft
    Single Family Residence
    Built in 1953
    6,534 Square Feet Lot
    $509,800 Zestimate®
    $--/sqft
    $2,867 Estimated rent

    Home value

    $509,800

    $484,000 - $535,000

    $2,867/mo

    Zestimate® history
    Loading
    Loading...

    Owner options

    List your home for rent

    $2,867/mo

    Rent Zestimate®

    Find your next renter with Zillow Rental Manager. Plus, with online applications, you can quickly screen prospective tenants – for free.

    Learn more

    $2,867/mo

    Rent Zestimate®

    Refinance and save

    $3,220/mo

    Est. payment

    Refinancing to a lower rate could help reduce your monthly payments and save thousands over the life of the loan.

    See today's rates

    $3,220/mo

    Est. payment

    Explore your selling options

    Work with a Zillow partner agent

    Leverage their expertise and Zillow's premium Showcase listings to get your home seen by more buyers.

    Get started

    List with your own agent

    Get your home in front of millions of buyers by listing it on Zillow.

    Learn how to do it

    Sell it yourself

    Take full control of how buyers see your home on Zillow by listing For Sale by Owner (FSBO).

    List your home

    What's special

    Bathroom brick ranchLarge bedroomWhole home generatorBonus roomExpansive patioMain southFamily room
    PARK RIDGE SCHOOLS WITH NILES PRICES AND TAXES. Welcome home to this beautifully updated and charming 3-bedroom, 2-bathroom brick ranch! Nestled in the perfect location in Niles. Step inside to find a spacious living room flooded with natural light, perfect for hosting gatherings or simply relaxing. With newly updated baths and new flooring throughout, this home will not disappoint! Enjoy your dry finished basement with large bedroom, full custom bathroom, family room, office/bonus room and huge laundry room with loads of extra storage. **The third main floor bedroom is currently being utilized as a Dining room. Embrace care free outdoor living in your beautifully landscaped backyard complete with irrigation system, expansive patio and Gazebo, perfect for entertaining. In addition to the 2 car garage, the large patio provides space enough for parking 2 more cars. This impeccable home boasts an overhead sewer, sump pump and whole home generator, so that you can sleep soundly at night! Top rated Park Ridge schools-Eugene Field, Emerson and Main South. Walking distance to shops, restaurants, public transportation, schools and beautiful parks! This home won't last long, come see it today! *PLEASE respect Seller's privacy and do not walk the property without an appt!

    Zillow last checked:

    Listing updated:

    Listing courtesy of:

    Kathy Hoffman 773-775-1855,

    Baird & Warner

    Bought with:

    Judy Greenberg

    Compass

    Source: MRED as distributed by MLS GRID,MLS#: 12073752MLS Logo

    Facts & features

    Interior

    Bedrooms & bathrooms
    • Bedrooms: 4
    • Bathrooms: 2
    • Full bathrooms: 2
    Primary bedroom
    • Features: Flooring (Hardwood)
    • Level: Main
    • Area: 130 Square Feet
    • Dimensions: 10X13
    Bedroom 2
    • Features: Flooring (Hardwood)
    • Level: Main
    • Area: 120 Square Feet
    • Dimensions: 12X10
    Bedroom 3
    • Features: Flooring (Hardwood)
    • Level: Main
    • Area: 132 Square Feet
    • Dimensions: 12X11
    Bedroom 4
    • Level: Basement
    • Area: 110 Square Feet
    • Dimensions: 11X10
    Dining room
    • Features: Flooring (Hardwood)
    • Level: Main
    • Area: 132 Square Feet
    • Dimensions: 11X12
    Family room
    • Level: Basement
    • Area: 192 Square Feet
    • Dimensions: 12X16
    Kitchen
    • Features: Flooring (Hardwood)
    • Level: Main
    • Area: 110 Square Feet
    • Dimensions: 10X11
    Laundry
    • Level: Basement
    • Area: 260 Square Feet
    • Dimensions: 20X13
    Living room
    • Features: Flooring (Hardwood)
    • Level: Main
    • Area: 156 Square Feet
    • Dimensions: 13X12
    Office
    • Level: Basement
    • Area: 121 Square Feet
    • Dimensions: 11X11
    Heating
    • Natural Gas
    Cooling
    • Central Air
    Appliances
    • Included: Range, Microwave, Dishwasher, Refrigerator, Water Purifier, Gas Water Heater
    Features
    • Basement: Finished,Full
    Interior area
    • Total structure area: 0

    Property

    Parking
    • Total spaces: 2
    • Parking features: Concrete, Garage Door Opener, On Site, Garage Owned, Detached, Garage
    • Garage spaces: 2
    • Has uncovered spaces: Yes
    Accessibility
    • Accessibility features: No Disability Access
    Features
    • Stories: 1
    Lot
    • Size: 6,534 sqft
    • Dimensions: 50X135
    Details
    • Additional structures: Gazebo
    • Parcel number: 09243090500000
    • Special conditions: None
    • Other equipment: Sump Pump, Generator

    Construction

    Type & style
    • Home type: SingleFamily
    • Property subtype: Single Family Residence
    Materials
    • Brick
    • Roof: Asphalt
    Condition
    • New construction: No
    • Year built: 1953

    Utilities & green energy

    • Electric: 100 Amp Service
    • Water: Lake Michigan

    Community & neighborhood

    Security
    • Security features: Carbon Monoxide Detector(s), Closed Circuit Camera(s)
    Location
    • Region: Niles

    HOA & financial

    HOA
    • Services included: None

    Other

    Other facts
    • Listing terms: Cash
    • Ownership: Fee Simple

    Price history

    DateEventPrice
    7/9/2024Sold$457,715+4.3%
    Source: MRED as distributed by MLS GRID #12073752 Report a problem
    6/17/2024Contingent$439,000
    Source: MRED as distributed by MLS GRID #12073752 Report a problem
    6/11/2024Listed for sale$439,000+37.2%
    Source: MRED as distributed by MLS GRID #12073752 Report a problem
    8/23/2009Listing removed$319,999
    Source: Keller Williams Success Realty #06943663 Report a problem
    8/1/2009Listed for sale$319,999
    Source: Keller Williams Success Realty #06943663 Report a problem
    6/28/2009Listing removed$319,999+11.3%
    Source: JOHN ANCONA #06943663BV Report a problem
    10/1/2008Sold$287,500-10.2%
    Source: MRED as distributed by MLS GRID #06943663 Report a problem
    7/3/2008Listed for sale$319,999
    Source: JOHN ANCONA #06943663BV Report a problem

    Public tax history

    YearProperty taxesTax assessment
    2024-- $28,246 +0%
    2023$6,900 -6.7%$28,244 -11.7%
    2022$7,395 +17.9%$31,999 +34.3%
    2021$6,273 +5.9%$23,833
    2020$5,925 +0.9%$23,833 -10%
    2019$5,874 +17.6%$26,482 +24.6%
    2018$4,995 -10.8%$21,246 -9.8%
    2017$5,601 -9.9%$23,549 -10.3%
    2016$6,216 +38.5%$26,243 +44.5%
    2015$4,488 +2.4%$18,157
    2014$4,385 -14.5%$18,157 -15%
    2013$5,128 -9.3%$21,367 -18.5%
    2012$5,653 +2.5%$26,206
    2011$5,512 +0.5%$26,206
    2010$5,484 -3.5%$26,206 -8.8%
    2009$5,682 +12.4%$28,750 -21.1%
    2008$5,054 +11.7%$36,417
    2007$4,526 +4.5%$36,417 +29.7%
    2006$4,333 -14%$28,070
    2005$5,036 +4.9%$28,070
    2004$4,801 +17.3%$28,070 +25.9%
    2003$4,094 +3.4%$22,287
    2002$3,961 +33.4%$22,287
    2001$2,970 -10.4%$22,287 +26.7%
    2000$3,316 +2.5%$17,591
    1999$3,235 $17,591

    Find assessor info on the county website

    Neighborhood: Oakton Manor

    Nearby schools

    GreatSchools rating
    Schools provided by the listing agent
    • Elementary: Eugene Field Elementary School
    • Middle: Emerson Middle School
    • High: Maine South High School
    • District: 64

    Source: MRED as distributed by MLS GRID. This data may not be complete. We recommend contacting the local school district to confirm school assignments for this home.

    Get a cash offer in 3 minutes
    Find out how much your home could sell for in as little as 3 minutes with a no-obligation cash offer.
    Estimated market value
    $509,800
    Get a cash offer in 3 minutes
    Find out how much your home could sell for in as little as 3 minutes with a no-obligation cash offer.
    Estimated market value
    $509,800