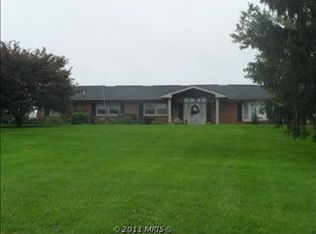
Enjoy the good life in your beautiful country estate within a short drive to the D.C. metropolitan area. 8115 Rose Cottage Lane is a unique custom brick colonial located on a private lane with one other estate home. This serene 4 acre property features an open floor plan with custom architectural windows, light filled rooms, and soaring ceilings. Live large on over 6900 sq. ft. with 4 levels, all boasting hardwood or ceramic tile flooring. Well-established landscaping and ever blooming seasonal gardens greet you as well as meander down brick walkways or stone paths. From the covered entryway, the front door opens to a gracious two-story foyer featuring granite flooring and a custom oak staircase. Enter French doors to a library or formal living room featuring a brick wood-burning fireplace and vaulted ceiling. The first floor boasts 9' ceilings. Relax in the generous-sized living room that opens into a formal dining area with crown and dental moldings. A large gourmet kitchen features updated stainless appliances, granite countertops, a garden window, and built-in desk wall. Peaceful outdoor living is yours on a spacious composite desk featuring wrought iron railing. View plentiful wildlife as you overlook a meticulously manicured lawn and a fenced garden. Enjoy fresh produce in the recently completed raised garden beds that sit alongside an over-sized garden shed; there is also plenty of space for your animals as well. The main level includes a sun-filled primary suite with vaulted ceilings, generous walk-in closet, convenient laundry closet, and a walk-in tiled shower. Adjacent to the master, find a vaulted sunroom with skylights where you can swim year-round in a Endless lap pool. Other features of the first level are a 3-car oversized garage leading to a mudroom entry with ample pantry storage, arched doorways, and a surround hardwired with window and door sensors, cat 5 wiring, and energy efficient geo-thermal heating/cooling with 5 separate zones. On the second level, find 6 luxurious and spacious bedrooms and 5 full bathrooms (4 are en-suite) all well-appointed with unique custom tile surrounds. A separate private entrance to the 2nd level offers privacy for family and guests, space for possible income property, or in-law quarters. One of the bedrooms leads upstairs to the finished third level, an oversized attic for a playroom, craft room, or yoga studio. The skylights, ceiling fans, and well-planned storage closets make it a desirable retreat space in the home. Additionally, the finished lower level also provides numerous entertaining spaces and storage. It features a sitting area with pellet stove and an over-sized multimedia viewing room that opens up to billiard and ping pong tables. This unique property is a gem that must be seen to be appreciated. Consider the possibilities and enjoy the good life in Fairplay, Maryland.
This property is not currently displayed as for sale or rent on Zillow. This may be different from what's on other websites or public sources.