BETTER THAN BRAND NEW! This stunning home in the sought-after Whispering Pines community gives you the new build feel without all of the new build expenses and has the lowest price per square foot above grade than any other listing in the neighborhood! Step inside to soaring ceilings and an abundance of natural light creating a bright and airy atmosphere throughout. Perfect for main floor living with a fully equipped bathroom, gorgeous bedroom, and a spacious office all on the main level. The gourmet kitchen with gas range is both stylish and functional, featuring modern finishes and ample space for cooking and entertaining. Custom designer lighting throughout the home adds elegance and sophistication. The striking fireplace in the living room is perfectly adorned with a custom wood mantle. As you make your way upstairs you will find an oversized loft perfect for an additional office or hangout space, a spacious primary bedroom with a stylish updated en-suite bathroom and large dual walk-in closets, and two additional bedrooms each with walk-in closets and a shared full bathroom. All just steps away from a conveniently located upper level laundry room. To ensure that the home is always at the perfect temperature there are dual furnaces and A/C units. Outside, enjoy perfectly placed walking paths and a beautifully landscaped yard that is ready for relaxing or hosting gatherings. Even the garage has been updated with a durable concrete coating, a monkey bar storage system, and custom cabinets. Whispering Pines is known for pristine parks, trail systems, community pool and clubhouse. Located in the Cherry Creek School District and conveniently near Southlands Mall and Aurora Reservoir. A true gem in a serene setting!
Sold for $779,918
$779,918
8115 S Kewaunee Street, Aurora, CO 80016
4beds
4,288sqft
Single Family Residence
Built in 2019
7,488 Square Feet Lot
$766,600 Zestimate®
$182/sqft
$4,139 Estimated rent
Home value
$766,600
$713,000 - $820,000
$4,139/mo
Zestimate® history
Owner options
List your home for rent
$4,139/mo
Rent Zestimate®
Find your next renter with Zillow Rental Manager. Plus, with online applications, you can quickly screen prospective tenants – for free.
$4,139/mo
Rent Zestimate®
Refinance and save
$4,480/mo
Est. payment
Refinancing to a lower rate could help reduce your monthly payments and save thousands over the life of the loan.
$4,480/mo
Est. payment
Explore your selling options
Work with a Zillow partner agent
Leverage their expertise and Zillow's premium Showcase listings to get your home seen by more buyers.
Get startedList with your own agent
Get your home in front of millions of buyers by listing it on Zillow.
Learn how to do itSell it yourself
Take full control of how buyers see your home on Zillow by listing For Sale by Owner (FSBO).
List your homeWhat's special
Modern finishesStriking fireplaceMain floor livingBeautifully landscaped yardUpper level laundry roomUpdated en-suite bathroomAbundance of natural light
Zillow last checked:
Listing updated:
Listed by:
Lynsey Adragna 303-669-3838 lynsey.adragna@8z.com,
8z Real Estate
Bought with:
Paul Sobania, 100004167
RE/MAX Professionals
Source: REcolorado as distributed by MLS GRID,MLS#: 6087272
Facts & features
Interior
Bedrooms & bathrooms
- Bedrooms: 4
- Bathrooms: 3
- Full bathrooms: 2
- 3/4 bathrooms: 1
- Main level bathrooms: 1
- Main level bedrooms: 1
Bedroom
- Description: Conveniently Located On The Main Level. Perfect For Guests Or A Second Office Space.
- Level: Main
Bedroom
- Description: Large Bedroom Near Upper Bathroom And Huge Bonus Loft Space.
- Level: Upper
Bedroom
- Description: Large Bedroom Near Upper Bathroom And Huge Bonus Loft Space.
- Level: Upper
Bathroom
- Description: Sizeable Bathroom Placed Thoughtfully On The Main Level.
- Level: Main
Bathroom
- Description: Dual Vanity And Beautiful Tile Floors.
- Level: Upper
Other
- Description: Huge Primary Suite With Elegant Tray Ceilings.
- Level: Upper
Other
- Description: Granite Dual Vanity And Oversized Tile Shower. Adjacent To Spacious Custom Walk In Closet.
- Level: Upper
Dining room
- Description: Light Filled And Open To The Kitchen And Living Room. Steps Away From Glass Sliding Doors Leading To The Meticulously Landscaped Backyard And Covered Back Patio.
- Level: Main
Kitchen
- Description: Large Kitchen Island With Granite Countertops And Stunning Glass Pendant Lighting. High-End Stainless Steal Appliances And Custom Kitchen Hardware. Ample Storage And Spacious Pantry.
- Level: Main
Laundry
- Description: Upper Level Laundry Room Perfectly Located Near The Primary Suite And 2 Upper Bedrooms.
- Level: Upper
Living room
- Description: Two-Story Open Ceilings With Designer Chandelier. Sun-Filled And Adjacent To The Dining Room And Kitchen For Open Concept Living. Beautiful Tile Fireplace With Wood Mantle.
- Level: Main
Mud room
- Description: Ideally Positioned Next To The Garage.
- Level: Main
Office
- Description: Spacious Main Floor Office. Large Windows Looking Out To The Stunningly Landscaped Front Yard.
- Level: Main
Heating
- Forced Air
Cooling
- Central Air
Appliances
- Included: Dishwasher, Disposal, Microwave, Oven, Refrigerator
- Laundry: In Unit
Features
- Ceiling Fan(s), Granite Counters, Kitchen Island, Open Floorplan, Primary Suite, Vaulted Ceiling(s)
- Flooring: Carpet, Tile
- Basement: Full
- Number of fireplaces: 1
- Fireplace features: Living Room
Interior area
- Total structure area: 4,288
- Total interior livable area: 4,288 sqft
- Finished area above ground: 2,883
- Finished area below ground: 0
Property
Parking
- Total spaces: 2
- Parking features: Garage - Attached
- Attached garage spaces: 2
Features
- Levels: Two
- Stories: 2
- Patio & porch: Covered, Deck, Front Porch
- Exterior features: Private Yard
Lot
- Size: 7,488 Square Feet
Details
- Parcel number: 035119467
- Special conditions: Standard
Construction
Type & style
- Home type: SingleFamily
- Property subtype: Single Family Residence
Materials
- Brick, Frame
- Roof: Composition
Condition
- Year built: 2019
Utilities & green energy
- Sewer: Public Sewer
- Water: Public
Community & HOA
Community
- Subdivision: Whispering Pines
HOA
- Has HOA: Yes
- Amenities included: Clubhouse, Pool
- Services included: Recycling, Snow Removal, Trash
- HOA name: Whispering Pines Metro District
- HOA phone: 303-818-9365
Location
- Region: Aurora
Financial & listing details
- Price per square foot: $182/sqft
- Tax assessed value: $791,400
- Annual tax amount: $7,461
- Date on market: 8/9/2025
- Listing terms: Cash,Conventional,FHA,VA Loan
- Exclusions: Sellers Personal Property, Washer And Dryer, Primary Suite Light Fixture To Be Replaced With A Different Light Fixture Before Closing.
- Ownership: Individual
Price history
| Date | Event | Price |
|---|---|---|
| 12/9/2025 | Sold | $779,918+2%$182/sqft |
Source: Public Record Report a problem | ||
| 9/26/2025 | Sold | $765,000-1.3%$178/sqft |
Source:  REcolorado as distributed by MLS GRID #6087272 Report a problem REcolorado as distributed by MLS GRID #6087272 Report a problem | ||
| 9/9/2025 | Pending sale | $775,000$181/sqft |
Source: REcolorado as distributed by MLS GRID #6087272 Report a problem | ||
| 9/1/2025 | Price change | $775,000-3.1%$181/sqft |
Source: REcolorado as distributed by MLS GRID #6087272 Report a problem | ||
| 8/7/2025 | Listed for sale | $800,000+45.8%$187/sqft |
Source: REcolorado as distributed by MLS GRID #6087272 Report a problem | ||
| 9/4/2019 | Sold | $548,550+0.1%$128/sqft |
Source: Public Record Report a problem | ||
| 3/15/2019 | Listing removed | $548,000$128/sqft |
Source: Lennar Report a problem | ||
| 3/9/2019 | Listed for sale | $548,000$128/sqft |
Source: Lennar Report a problem | ||
Public tax history
| Year | Property taxes | Tax assessment |
|---|---|---|
| 2025 | $7,461 +13.3% | $49,463 -0.4% |
| 2024 | $6,587 +3.6% | $49,667 -7.8% |
| 2023 | $6,359 -0.6% | $53,870 +38.9% |
| 2022 | $6,396 | $38,781 -2.8% |
| 2021 | -- | $39,897 +1.6% |
| 2020 | $6,141 +453.8% | $39,268 |
| 2019 | $1,109 | -- |
| 2018 | $1,109 +0.7% | $7,247 |
| 2017 | $1,101 | $7,247 +72.7% |
| 2016 | -- | $4,197 |
| 2015 | -- | $4,197 |
Find assessor info on the county website
Neighborhood: Whispering Pines
Nearby homes
- $726,2004 bd3 ba2.4k sqft8105 S Kewaunee St, Aurora, CO 80016Off Market
- $753,8004 bd4 ba2.5k sqft8125 S Kewaunee St, Aurora, CO 80016Off Market
- $687,2003 bd2 ba3.4k sqft8138 S Jackson Gap St, Aurora, CO 80016Off Market
- $652,2003 bd2 ba3.7k sqft8136 S Jackson Gap St, Aurora, CO 80016Off Market
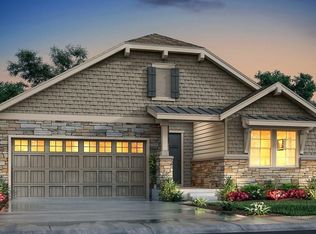
- $714,5004 bd3 ba3.7k sqft8146 S Jackson Gap St, Aurora, CO 80016Off Market
- $812,400-- bd4 ba-- sqft8095 S Kewaunee St, Aurora, CO 80016Off Market
- $763,1004 bd3 ba2.8k sqft8128 S Jackson Gap St, Aurora, CO 80016Off Market
- $714,5003 bd2 ba3.6k sqft8148 S Jackson Gap St, Aurora, CO 80016Off Market
Nearby schools
GreatSchools rating
- 7/10Black Forest Hills Elementary SchoolGrades: PK-5Distance: 1.1 mi
- 6/10Fox Ridge Middle SchoolGrades: 6-8Distance: 1.6 mi
- 8/10Cherokee Trail High SchoolGrades: 9-12Distance: 1.9 mi
Schools provided by the listing agent
- Elementary: Black Forest Hills
- Middle: Fox Ridge
- High: Cherokee Trail
- District: Cherry Creek 5
Source: REcolorado as distributed by MLS GRID. This data may not be complete. We recommend contacting the local school district to confirm school assignments for this home.
Get a cash offer in 3 minutes
Find out how much your home could sell for in as little as 3 minutes with a no-obligation cash offer.
Estimated market value
$766,600
Get a cash offer in 3 minutes
Find out how much your home could sell for in as little as 3 minutes with a no-obligation cash offer.
Estimated market value
$766,600
- Colorado
- Arapahoe County
- Aurora
- 80016
- Whispering Pines
- 8115 S Kewaunee Street
Nearby cities
Nearby neighborhoods
Nearby zip codes
Other Aurora Topics
