Skip main navigation
Sold for $315,000
  • $315,000

    8115 SW Nancy Dr, Arcadia, FL 34269

    3beds
    1,388sqft
    Single Family Residence
    Built in 2025
    0.56 Acres Lot
    $317,900 Zestimate®
    $227/sqft
    $2,084 Estimated rent

    Home value

    $317,900

    Estimated sales range

    Not available

    $2,084/mo

    Zestimate® history
    Loading
    Loading...

    Owner options

    List your home for rent

    $2,084/mo

    Rent Zestimate®

    Find your next renter with Zillow Rental Manager. Plus, with online applications, you can quickly screen prospective tenants – for free.

    Learn more

    $2,084/mo

    Rent Zestimate®

    Refinance and save

    $2,127/mo

    Est. payment

    Refinancing to a lower rate could help reduce your monthly payments and save thousands over the life of the loan.

    See today's rates

    $2,127/mo

    Est. payment

    Explore your selling options

    Work with a Zillow partner agent

    Leverage their expertise and Zillow's premium Showcase listings to get your home seen by more buyers.

    Get started

    List with your own agent

    Get your home in front of millions of buyers by listing it on Zillow.

    Learn how to do it

    Sell it yourself

    Take full control of how buyers see your home on Zillow by listing For Sale by Owner (FSBO).

    List your home

    What's special

    Durable metal roofFull parking padFull laundry roomOpen-concept layoutBack patioSplit floor planSpacious pantry
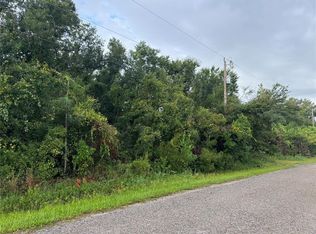
    Under Construction. Here’s your chance to own a brand-new home before it even hits the finish line. This three-bedroom, two-bathroom split floor plan home is currently under construction and sits on over half an acre, giving you the perfect mix of space, privacy, and convenience. Built with concrete block construction and topped with a durable metal roof, this home is designed with quality and peace of mind at its core. Inside, the open-concept layout is framed and ready for its next chapter. The kitchen will include a spacious pantry and overlooks the main living area, making it the perfect spot for both everyday living and entertaining. A full laundry room adds extra convenience, and the split floor plan offers a private retreat in the primary suite, with two additional bedrooms tucked away on the opposite side. Step outside to enjoy a back patio that’s just right for relaxing evenings or weekend barbecues. A full parking pad with a sidewalk leading to the front door makes arriving home both functional and welcoming. This home is being built by one of the most trusted local builders, known for craftsmanship, reputation, and long-standing commitment to the community. When it’s complete, you’ll have a home that blends style, quality, and comfort in one incredible package. Don’t wait! Opportunities like this don’t come around often. Secure it now, and watch your dream home come to life.

    Zillow last checked:

    Listing updated:

    Listed by:

    Brandi Long 863-990-7256,

    THE WILLIAMSON GROUP REALTY, I 863-494-9009

    Bought with:

    Brandi Long, 3347368

    THE WILLIAMSON GROUP REALTY, I

    Source: Stellar MLS,MLS#: C7515423MLS LogoOriginating MLS: Port Charlotte

    Facts & features

    Interior

    Bedrooms & bathrooms
    • Bedrooms: 3
    • Bathrooms: 2
    • Full bathrooms: 2
    Rooms
    • Room types: Utility Room
    Primary bedroom
    • Features: Walk-In Closet(s)
    • Level: First
    • Area: 169 Square Feet
    • Dimensions: 13x13
    Bedroom 2
    • Features: Built-in Closet
    • Level: First
    • Area: 121 Square Feet
    • Dimensions: 11x11
    Bedroom 3
    • Features: Built-in Closet
    • Level: First
    • Area: 121 Square Feet
    • Dimensions: 11x11
    Dining room
    • Level: First
    • Area: 120 Square Feet
    • Dimensions: 12x10
    Kitchen
    • Level: First
    • Area: 130 Square Feet
    • Dimensions: 13x10
    Living room
    • Level: First
    • Area: 340 Square Feet
    • Dimensions: 20x17
    Heating
    • Central
    Cooling
    • Central Air
    Appliances
    • Included: Dishwasher, Electric Water Heater, Microwave, Range, Refrigerator
    • Laundry: Electric Dryer Hookup, Laundry Room, Washer Hookup
    Features
    • Ceiling Fan(s), Eating Space In Kitchen, Open Floorplan, Split Bedroom, Walk-In Closet(s)
    • Flooring: Luxury Vinyl
    • Doors: Sliding Doors
    • Has fireplace: No
    Interior area
    • Total structure area: 1,438
    • Total interior livable area: 1,388 sqft

    Property

    Features
    • Levels: One
    • Stories: 1
    • Patio & porch: Patio
    • Exterior features: Other
    • Has view: Yes
    • View description: Trees/Woods
    Lot
    • Size: 0.56 Acres
    • Features: In County, Level
    • Residential vegetation: Trees/Landscaped
    Details
    • Parcel number: 143923027600001790
    • Zoning: RSF-2
    • Special conditions: None

    Construction

    Type & style
    • Home type: SingleFamily
    • Property subtype: Single Family Residence
    Materials
    • Block, Stucco
    • Foundation: Slab
    • Roof: Metal
    Condition
    • Under Construction
    • New construction: Yes
    • Year built: 2025
    Details
    • Builder model: AC1388RH FP50
    • Builder name: JEWEL CONTRACTING

    Utilities & green energy

    • Sewer: Septic Tank
    • Water: Well
    • Utilities for property: Electricity Connected

    Community & HOA

    Community
    • Pet fee: $0 monthly
    • Subdivision: PEACE RIVER ACRES 01 ADDITIO
    HOA
    • Has HOA: No
    Location
    • Region: Arcadia

    Financial & listing details

    • Price per square foot: $227/sqft
    • Tax assessed value: $16,000
    • Annual tax amount: $213
    • Date on market: 9/30/2025
    • Cumulative days on market: 63 days
    • Listing terms: Cash,Conventional,FHA,USDA Loan,VA Loan
    • Ownership: Fee Simple
    • Total actual rent: 0
    • Electric utility on property: Yes
    • Road surface type: Paved

    Price history

    DateEventPrice
    12/31/2025Sold$315,000$227/sqft
    Source: Stellar MLS #C7515423 Report a problem
    12/3/2025Pending sale$315,000$227/sqft
    Source: Stellar MLS #C7515423 Report a problem
    9/30/2025Listed for sale$315,000+826.5%$227/sqft
    Source: Stellar MLS #C7515423 Report a problem
    4/30/2025Sold$34,000-5.6%$24/sqft
    Source: Public Record Report a problem
    2/17/2022Listing removed--
    Source: Stellar MLS #C7441524 Report a problem
    4/12/2021Listed for sale$36,000+350%$26/sqft
    Source: Stellar MLS #C7441524 Report a problem
    2/28/2018Sold$8,000-15.8%$6/sqft
    Source: Stellar MLS #O5554188 Report a problem
    2/5/2018Price change$9,500-2.1%$7/sqft
    Source: SAND DOLLAR REALTY GROUP INC #O5554188 Report a problem
    1/22/2018Price change$9,700-2%$7/sqft
    Source: SAND DOLLAR REALTY GROUP INC #O5554188 Report a problem
    1/2/2018Price change$9,900-7.5%$7/sqft
    Source: SAND DOLLAR REALTY GROUP INC #O5554188 Report a problem
    12/18/2017Price change$10,700-0.9%$8/sqft
    Source: SAND DOLLAR REALTY GROUP INC #O5500568 Report a problem
    12/11/2017Price change$10,800-0.9%$8/sqft
    Source: SAND DOLLAR REALTY GROUP INC #O5500568 Report a problem
    12/4/2017Price change$10,900-1.8%$8/sqft
    Source: SAND DOLLAR REALTY GROUP INC #O5500568 Report a problem
    11/27/2017Price change$11,100-1.8%$8/sqft
    Source: SAND DOLLAR REALTY GROUP INC #O5500568 Report a problem
    11/21/2017Price change$11,300-0.9%$8/sqft
    Source: SAND DOLLAR REALTY GROUP INC #O5500568 Report a problem
    11/13/2017Price change$11,400-0.9%$8/sqft
    Source: SAND DOLLAR REALTY GROUP INC #O5500568 Report a problem
    10/30/2017Price change$11,500-3.4%$8/sqft
    Source: SAND DOLLAR REALTY GROUP INC #O5500568 Report a problem
    10/16/2017Price change$11,900-0.8%$9/sqft
    Source: SAND DOLLAR REALTY GROUP INC #O5500568 Report a problem
    10/2/2017Price change$12,000-6.3%$9/sqft
    Source: SAND DOLLAR REALTY GROUP INC #O5500568 Report a problem
    9/25/2017Price change$12,800-0.8%$9/sqft
    Source: SAND DOLLAR REALTY GROUP INC #O5500568 Report a problem
    9/18/2017Price change$12,900-4.4%$9/sqft
    Source: SAND DOLLAR REALTY GROUP INC #O5500568 Report a problem
    8/21/2017Price change$13,500-3.6%$10/sqft
    Source: SAND DOLLAR REALTY GROUP INC #O5500568 Report a problem
    8/7/2017Price change$14,000-2.8%$10/sqft
    Source: SAND DOLLAR REALTY GROUP INC #O5500568 Report a problem
    7/10/2017Price change$14,400-0.7%$10/sqft
    Source: SAND DOLLAR REALTY GROUP INC #O5500568 Report a problem
    6/26/2017Price change$14,4950%$10/sqft
    Source: SAND DOLLAR REALTY GROUP INC #O5500568 Report a problem
    6/19/2017Price change$14,500-1.4%$10/sqft
    Source: SAND DOLLAR REALTY GROUP INC #O5500568 Report a problem
    6/12/2017Listed for sale$14,700$11/sqft
    Source: SAND DOLLAR REALTY GROUP INC #O5500568 Report a problem

    Public tax history

    YearProperty taxesTax assessment
    2024$214 +29.5%$8,800 +10%
    2023$165 -0.7%$8,000
    2022$166 -4.4%$8,000
    2021$174 -0.7%$8,000
    2020$175 -0.6%$8,000
    2019$176 -0.4%$8,000
    2018$177 $8,000 +300%
    2017$177 $2,000 -75%
    2016-- $8,000 -33.3%
    2015-- $12,000
    2014$231 $12,000
    2013-- $12,000
    2012-- $12,000
    2011-- $12,000 -14.3%
    2010-- $14,000 -6.7%
    2009-- $15,000 -25%
    2008-- $20,000 -20%
    2007-- $25,000
    2006-- $25,000 +194.1%
    2005-- $8,500 +41.7%
    2004-- $6,000
    2003-- $6,000
    2002-- $6,000
    2001-- $6,000
    2000-- $6,000
    Find assessor info on the county website

    Neighborhood: 34269

    Nearby schools

    GreatSchools rating
    Schools provided by the listing agent
    • Middle: DeSoto Middle School
    • High: DeSoto County High School

    Source: Stellar MLS. This data may not be complete. We recommend contacting the local school district to confirm school assignments for this home.

    Get a cash offer in 3 minutes
    Find out how much your home could sell for in as little as 3 minutes with a no-obligation cash offer.
    Estimated market value
    $317,900
    Get a cash offer in 3 minutes
    Find out how much your home could sell for in as little as 3 minutes with a no-obligation cash offer.
    Estimated market value
    $317,900