PRICED to SELL!!! ASSUMABLE mortgage! Call for details! Welcome home to this spacious 3-bedroom, two full bath with oversized 2 car garage! NO age restriction!!! NO FLOOD insurance required! NEW Vinyl fencing!! NEWER windows, electrical panel and sprinkler system (2021), NEW roof (2022) and NEW A/C (2023). Kitchen has NEW recessed lighting, all NEW electrical outlets and newer ceiling fans throughout. Exterior of home has recently been pressure cleaned and painted. No wasted space in this living room/dining combo. The floorplan comes with a bonus room that could easily be used as a FOURTH bedroom, family room, etc. The true master suite has double closets. Inside laundry room with plenty of additional closet and storage space. Security system and doorbell ring camera are in place. This home sits on a beautiful lot with a parklike setting. NO rear neighbors! Room for your own PRIVATE POOL! San Clemente Village is located within Timber Oaks. This is a very popular community with an active clubhouse and pool. There is NO age restriction to live in San Clemente. However, must be 55 years and over to use pool and clubhouse for an additional fee of $30.00 a month. Seller has a VA loan that is ASSUMABLE to a qualified buyer. Will save the new buyer thousands on closing costs, etc. Located just minutes from the Gulf of Mexico, restaurants, shopping and medical facilities. Tampa International Airport is approximately 40 minutes. PRIVACY fence is allowed! You will have peace of mind with this beautiful home, knowing all the important upgrades have been done. Just under 2000 total square footage of living...a must see! NO AGE RESTRICTION!! Current SURVEY available to SAVE buyers money!
Sold for $258,000
Zillow last checked:
Listing updated:
Bought with:
Michelle Morgan-Harsin, 3023279
SIRROM REALTY LLC
Source: Stellar MLS,MLS#: W7862964 Originating MLS: West Pasco
Originating MLS: West Pasco
Price history
| Date | Event | Price |
|---|---|---|
| 12/2/2024 | Sold | $258,000-4.4%$171/sqft |
Source:  Stellar MLS #W7862964 Report a problem Stellar MLS #W7862964 Report a problem | ||
| 10/6/2024 | Pending sale | $269,900$179/sqft |
Source: Stellar MLS #W7862964 Report a problem | ||
| 9/2/2024 | Price change | $269,900-1.1%$179/sqft |
Source: Stellar MLS #W7862964 Report a problem | ||
| 6/24/2024 | Price change | $272,900-2.5%$181/sqft |
Source: Stellar MLS #W7862964 Report a problem | ||
| 5/28/2024 | Price change | $279,900-1.8%$186/sqft |
Source: Stellar MLS #W7862964 Report a problem | ||
| 4/29/2024 | Price change | $284,900-1.7%$189/sqft |
Source: Stellar MLS #W7862964 Report a problem | ||
| 3/16/2024 | Listed for sale | $289,900+6.2%$193/sqft |
Source: Stellar MLS #W7862964 Report a problem | ||
| 12/28/2023 | Sold | $273,000+1.1%$181/sqft |
Source: Stellar MLS #W7856443 Report a problem | ||
| 12/1/2023 | Pending sale | $269,900$179/sqft |
Source: Stellar MLS #W7856443 Report a problem | ||
| 11/28/2023 | Price change | $269,900-3.6%$179/sqft |
Source: Stellar MLS #W7856443 Report a problem | ||
| 10/30/2023 | Price change | $279,900-3.4%$186/sqft |
Source: Stellar MLS #W7856443 Report a problem | ||
| 9/10/2023 | Price change | $289,900-3.3%$193/sqft |
Source: Stellar MLS #W7856443 Report a problem | ||
| 7/31/2023 | Price change | $299,900-2.9%$199/sqft |
Source: Stellar MLS #W7856443 Report a problem | ||
| 7/25/2023 | Price change | $308,900-1.9%$205/sqft |
Source: Stellar MLS #W7856443 Report a problem | ||
| 7/14/2023 | Listed for sale | $314,900+85.2%$209/sqft |
Source: Stellar MLS #W7856443 Report a problem | ||
| 3/10/2021 | Sold | $170,000-2.8%$113/sqft |
Source: Stellar MLS #W7825984 Report a problem | ||
| 2/1/2021 | Pending sale | $174,900$116/sqft |
Source: PARADISE WEST REALTY, INC #W7825984 Report a problem | ||
| 2/1/2021 | Listed for sale | $174,900$116/sqft |
Source: PARADISE WEST REALTY, INC #W7825984 Report a problem | ||
| 2/1/2021 | Pending sale | $174,900$116/sqft |
Source: Stellar MLS #W7825984 Report a problem | ||
| 1/12/2021 | Listed for sale | $174,900+41%$116/sqft |
Source: Stellar MLS #W7825984 Report a problem | ||
| 1/29/2019 | Sold | $124,000-0.7%$82/sqft |
Source: Public Record Report a problem | ||
| 12/15/2018 | Listed for sale | $124,900$83/sqft |
Source: CHARLES RUTENBERG REALTY INC #W7806293 Report a problem | ||
| 12/15/2018 | Pending sale | $124,900$83/sqft |
Source: CHARLES RUTENBERG REALTY INC #W7806293 Report a problem | ||
| 10/28/2018 | Listed for sale | $124,900$83/sqft |
Source: CHARLES RUTENBERG REALTY INC #W7806293 Report a problem | ||
Nearby homes
- $189,7003 bd2 ba1.5k sqft8115 San Bernardino Dr, Pt Richey, FL 34668Off Market
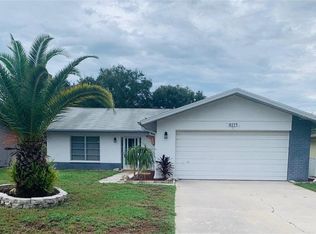
- $178,4002 bd2 ba1.1k sqft8111 San Bernardino Dr, Port Richey, FL 34668Off Market

- $242,0003 bd2 ba1.7k sqft8119 San Bernardino Dr, Port Richey, FL 34668Sold
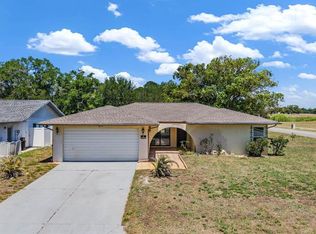
- $182,6002 bd2 ba1.3k sqft8107 San Bernardino Dr, Port Richey, FL 34668Off Market

Get a cash offer in 3 minutes
Find out how much your home could sell for in as little as 3 minutes with a no-obligation cash offer.
Estimated market value
$246,400
