Welcome to the beautiful sought-after community known as ''The Cape'', just minutes from Carolina Beach. This brick home with a charming wrap-around front porch is move-in ready and offers a perfect blend of style, comfort, and functionality. Step inside, and you'll immediately be impressed by the open floor plan, hardwood floors, vaulted ceilings, and abundant natural light that fills the space. The thoughtful layout includes a custom floor plan with two guest bedrooms that share a guest bathroom. The primary suite is a true sanctuary, complete with a spacious walk-in closet and an ensuite bathroom. One of the highlights of this home is the beautiful sunroom, which you can enjoy year round thanks to the wonderful Carolina climate. Step outside onto the deck, a perfect extension of your living space, ideal for grilling, dining and entertaining.The large and private backyard offers ample space for outdoor activities, gardening, or even the addition of a pool, making it a true oasis of relaxation.The heart of this home is its kitchen with granite countertops and newer appliances, creating a perfect hub for cooking, entertaining, and quality time with family and friends. A formal dining room, an inviting living room with a fireplace that opens to the kitchen, and a sunny breakfast nook completes the living space.
For added versatility, the room over the garage has a full bathroom, perfectly tucked away and suitable for working from home or accommodating guests. With fresh paint and plenty of storage throughout, this home is truly a turnkey gem.
Sold for $585,000
$585,000
8115 Schooner Place, Wilmington, NC 28412
3beds
2,541sqft
Single Family Residence
Built in 1999
0.46 Acres Lot
$637,000 Zestimate®
$230/sqft
$2,595 Estimated rent
Home value
$637,000
$605,000 - $675,000
$2,595/mo
Zestimate® history
Owner options
List your home for rent
$2,595/mo
Rent Zestimate®
Find your next renter with Zillow Rental Manager. Plus, with online applications, you can quickly screen prospective tenants – for free.
$2,595/mo
Rent Zestimate®
Refinance and save
$3,403/mo
Est. payment
Refinancing to a lower rate could help reduce your monthly payments and save thousands over the life of the loan.
$3,403/mo
Est. payment
Explore your selling options
Work with a Zillow partner agent
Leverage their expertise and Zillow's premium Showcase listings to get your home seen by more buyers.
Get startedList with your own agent
Get your home in front of millions of buyers by listing it on Zillow.
Learn how to do itSell it yourself
Take full control of how buyers see your home on Zillow by listing For Sale by Owner (FSBO).
List your homeWhat's special
Brick homeBeautiful sunroomSunny breakfast nookFresh paintGranite countertopsNewer appliancesOpen floor plan
Zillow last checked:
Listing updated:
Listed by:
Lanier Property Group 910-398-4304,
Intracoastal Realty Corp
Bought with:
Teresa A Clontz, 127134
Carolina Retreats Vacations LLC
Source: Hive MLS,MLS#: 100410865 Originating MLS: Cape Fear Realtors MLS, Inc.
Originating MLS: Cape Fear Realtors MLS, Inc.Facts & features
Interior
Bedrooms & bathrooms
- Bedrooms: 3
- Bathrooms: 3
- Full bathrooms: 3
Rooms
- Room types: Dining Room, Living Room, Breakfast Nook, Kitchen, Master Bedroom, Bedroom 2, Bedroom 3, Laundry, Bonus Room
Primary bedroom
- Level: First
- Dimensions: 16 x 15
Bedroom 2
- Level: First
- Dimensions: 12 x 11
Bedroom 3
- Level: First
- Dimensions: 12 x 12
Bonus room
- Level: Second
- Dimensions: 15 x 15
Breakfast nook
- Level: First
- Dimensions: 13 x 11
Dining room
- Level: First
- Dimensions: 13 x 11
Kitchen
- Level: First
- Dimensions: 11 x 10
Laundry
- Level: First
- Dimensions: 19 x 9
Living room
- Level: First
- Dimensions: 19 x 17
Heating
- Heat Pump, Electric
Cooling
- Central Air
Appliances
- Included: Electric Oven, Built-In Microwave, Washer, Refrigerator, Dryer, Disposal, Dishwasher
- Laundry: Laundry Room
Features
- Master Downstairs, Walk-in Closet(s), Vaulted Ceiling(s), High Ceilings, Entrance Foyer, Ceiling Fan(s), Walk-in Shower, Blinds/Shades, Walk-In Closet(s)
- Flooring: Carpet, Tile, Wood
- Attic: Pull Down Stairs
Interior area
- Total structure area: 2,541
- Total interior livable area: 2,541 sqft
Property
Parking
- Total spaces: 2
- Parking features: Garage Faces Side, Paved
Features
- Levels: Two
- Stories: 2
- Patio & porch: Covered, Deck, Enclosed, Porch, Wrap Around
- Exterior features: Outdoor Shower, Irrigation System
- Fencing: None
Lot
- Size: 0.46 Acres
- Dimensions: 110 x 170 x 110 x 170
Details
- Parcel number: R08506002020000
- Zoning: R-15
- Special conditions: Standard
Construction
Type & style
- Home type: SingleFamily
- Property subtype: Single Family Residence
Materials
- Brick Veneer
- Foundation: Crawl Space
- Roof: Shingle
Condition
- New construction: No
- Year built: 1999
Utilities & green energy
- Sewer: Public Sewer
- Water: Public
- Utilities for property: Sewer Available, Water Available
Community & HOA
Community
- Subdivision: The Cape
HOA
- Has HOA: Yes
- Amenities included: Gated, Maintenance Common Areas, Maintenance Roads, Management
- HOA fee: $700 monthly
- HOA name: The Cape HOA
- HOA phone: 910-395-0081
Location
- Region: Wilmington
Financial & listing details
- Price per square foot: $230/sqft
- Tax assessed value: $380,600
- Annual tax amount: $2,470
- Date on market: 10/13/2025
- Cumulative days on market: 4 days
- Listing agreement: Exclusive Right To Sell
- Listing terms: Cash,Conventional,VA Loan
- Road surface type: Paved
Price history
| Date | Event | Price |
|---|---|---|
| 11/15/2023 | Sold | $585,000+1.7%$230/sqft |
Source:  Hive MLS #100410865 Report a problem Hive MLS #100410865 Report a problem | ||
| 10/23/2023 | Pending sale | $575,000$226/sqft |
Source: Hive MLS #100410865 Report a problem | ||
| 10/20/2023 | Listed for sale | $575,000$226/sqft |
Source: Hive MLS #100410865 Report a problem | ||
Public tax history
| Year | Property taxes | Tax assessment |
|---|---|---|
| 2025 | $2,470 +19.8% | $633,100 +66.3% |
| 2024 | $2,062 +0.3% | $380,600 |
| 2023 | $2,056 -0.9% | $380,600 |
| 2022 | $2,075 -1% | $380,600 |
| 2021 | $2,096 +12.1% | $380,600 +28.8% |
| 2020 | $1,870 | $295,600 |
| 2019 | $1,870 | $295,600 |
| 2018 | $1,870 | $295,600 |
| 2017 | $1,870 -0.6% | $295,600 +8.9% |
| 2016 | $1,881 +7.6% | $271,400 |
| 2015 | $1,748 +1.7% | $271,400 |
| 2014 | $1,718 | $271,400 |
| 2013 | -- | $271,400 |
| 2012 | -- | $271,400 -27% |
| 2011 | -- | $371,691 |
| 2010 | -- | $371,691 |
| 2008 | -- | -- |
| 2007 | -- | -- |
| 2005 | -- | $220,515 |
| 2004 | -- | $220,515 |
| 2003 | -- | $220,515 |
| 2002 | -- | $220,515 |
| 2001 | -- | $220,515 +62.7% |
| 2000 | -- | $135,560 |
Find assessor info on the county website
Neighborhood: 28412
Nearby homes
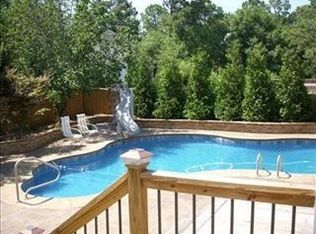
- $635,1003 bd2 ba2.7k sqft8119 Schooner Pl, Wilmington, NC 28412Off Market
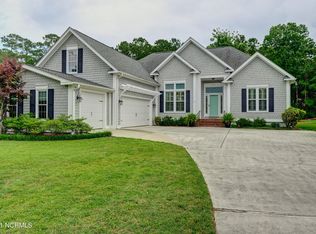
- $552,3003 bd3 ba2.2k sqft8111 Schooner Pl, Wilmington, NC 28412Off Market
- $350,0003 bd3 ba1.8k sqft7330 Cassimir Pl, Wilmington, NC 28412Sold

- $360,4003 bd2 ba1.6k sqft7328 Cassimir Pl, Wilmington, NC 28412Off Market
- $662,0004 bd3 ba3.3k sqft8123 Schooner Pl, Wilmington, NC 28412Off Market
- $402,1002 bd2 ba1.7k sqft8112 Schooner Pl, Wilmington, NC 28412Off Market
- $738,5004 bd4 ba3.2k sqft8107 Schooner Pl, Wilmington, NC 28412Off Market
- $393,3003 bd2 ba1.7k sqft7318 Cassimir Pl, Wilmington, NC 28412Off Market
Nearby schools
GreatSchools rating
- 10/10Edwin A. Anderson ElementaryGrades: K-5Distance: 1.9 mi
- 7/10Charles P Murray MiddleGrades: 6-8Distance: 1.9 mi
- 5/10Eugene Ashley HighGrades: 9-12Distance: 1.9 mi
Get a cash offer in 3 minutes
Find out how much your home could sell for in as little as 3 minutes with a no-obligation cash offer.
Estimated market value
$637,000
Get a cash offer in 3 minutes
Find out how much your home could sell for in as little as 3 minutes with a no-obligation cash offer.
Estimated market value
$637,000
- North Carolina
- New Hanover County
- Wilmington
- 28412
- 8115 Schooner Place
Nearby cities
Nearby neighborhoods
Nearby zip codes
Other Wilmington Topics
