Skip main navigation
Sold for $4,000,000
  • $4,000,000

    8115 Spring Hill Farm Dr, Mc Lean, VA 22102

    5beds
    9,334sqft
    Single Family Residence
    Built in 2008
    1.02 Acres Lot
    $4,066,500 Zestimate®
    $429/sqft
    $7,315 Estimated rent

    Home value

    $4,066,500

    $3.82M - $4.35M

    $7,315/mo

    Zestimate® history
    Loading
    Loading...

    Owner options

    List your home for rent

    $7,315/mo

    Rent Zestimate®

    Find your next renter with Zillow Rental Manager. Plus, with online applications, you can quickly screen prospective tenants – for free.

    Learn more

    $7,315/mo

    Rent Zestimate®

    Refinance and save

    $25,016/mo

    Est. payment

    Refinancing to a lower rate could help reduce your monthly payments and save thousands over the life of the loan.

    See today's rates

    $25,016/mo

    Est. payment

    Explore your selling options

    Work with a Zillow partner agent

    Leverage their expertise and Zillow's premium Showcase listings to get your home seen by more buyers.

    Get started

    List with your own agent

    Get your home in front of millions of buyers by listing it on Zillow.

    Learn how to do it

    Sell it yourself

    Take full control of how buyers see your home on Zillow by listing For Sale by Owner (FSBO).

    List your home

    What's special

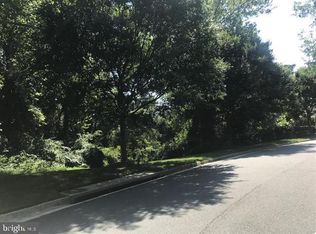
    Welcome to Spring Hill Farm, an elite enclave in McLean, VA, where this stately home by George Sagatov embodies charm with superior, quality construction. A grand entrance with stone columns and custom paver drive welcomes you to this residence, featuring a distinguished exterior of stone and Hardiplank siding, a slate roof, and extensive front exterior landscaping & hardscaping by Surrounds Landscape Architecture & Construction. Home has been completely refreshed & remodeled over the last 5 years! Nestled on over an acre of lush, mature landscaping, this meticulously maintained property offers expansive views of the adjacent natural parkland. Inside, three levels of luxurious living space & a thoughtfully laid out floorplan, boast six fireplaces, elegant moldings, custom built-ins, and wide-plank wood floors. A wall of Palladian windows on the main level frames open views of the serene, private backyard - manicured & terraced with fresh sod & landscaping by McHale Landscape Design. The formal foyer, generous rooms, and flowing floor plan create an entertainer’s paradise, with a caterer’s kitchen designed for both grand events and intimate family gatherings. The spacious, gourmet kitchen is a chef’s dream, with a large center island, custom cabinetry, Subzero refrigerator, Wolf six-burner range, double ovens, two dishwashers, and a HUGE walk-in pantry. You will love the deck off the kitchen with the addition of an elegant, heated, covered porch featuring two skylights, accent lighting and a gas fireplace with stone surround, seamlessly blending indoor and outdoor spaces for effortless entertaining and year-round comfort. A cherry-paneled office on the main level provides an inspiring workspace with views of the parkland beyond. Upstairs, the owner’s suite is a luxurious retreat, complete with a gas fireplace and a spa-like bath featuring Phylrich faucets, heated limestone floors, an oversized two-person shower with Grohe fixtures, a whirlpool spa, and plenty of closet space. This level also includes three additional ensuite bedrooms, a laundry room off the primary suite, and large linen closets. The lower level is designed for entertainment and relaxation, featuring a multi-level recreation room with a wet bar, double-sided stone fireplace, gym, wine cellar, an arts & crafts room, and a fifth ensuite bedroom. Watch movies & stream all your favorite sports in the media lounge, complete with a high-definition projector screen, offering a private cinema experience tailored for immersive entertainment.. A walk-out to the terraced garden leads to a stone patio with a fire pit, as well as a flat, grassy area ideal for a pool. The property backs directly onto Bull Neck Stream Valley Park, with gated access to a jogging trail that connects to the Spring Hill Recreation Center. Just minutes from the Dulles Toll Road and Capital Beltway, this exquisite home offers both seclusion and easy access to Tysons, Washington, DC, and Bethesda. Discover your dream lifestyle at Spring Hill Farm, and a place where you will truly LOVE BEING HOME.

    Zillow last checked:

    Listing updated:

    Listed by:

    Kara Chaffin Donofrio 703-795-7238,

    Long & Foster Real Estate, Inc.

    Bought with:

    Unrepresented Buyer

    Unrepresented Buyer Office

    Source: Bright MLS,MLS#: VAFX2209792MLS Logo

    Facts & features

    Interior

    Bedrooms & bathrooms
    • Bedrooms: 5
    • Bathrooms: 8
    • Full bathrooms: 5
    • 1/2 bathrooms: 3
    • Main level bathrooms: 2
    Rooms
    • Room types: Living Room, Dining Room, Primary Bedroom, Bedroom 2, Bedroom 3, Bedroom 4, Bedroom 5, Kitchen, Game Room, Family Room, Foyer, Breakfast Room, Exercise Room, Laundry, Office, Recreation Room, Storage Room, Hobby Room
    Primary bedroom
    • Features: Flooring - HardWood, Crown Molding, Cathedral/Vaulted Ceiling, Fireplace - Gas, Walk-In Closet(s), Balcony Access
    • Level: Upper
    • Area: 567 Square Feet
    • Dimensions: 27 x 21
    Bedroom 2
    • Features: Flooring - HardWood, Crown Molding
    • Level: Upper
    • Area: 240 Square Feet
    • Dimensions: 16 x 15
    Bedroom 3
    • Features: Flooring - HardWood, Crown Molding
    • Level: Upper
    • Area: 256 Square Feet
    • Dimensions: 16 x 16
    Bedroom 4
    • Features: Flooring - HardWood, Crown Molding
    • Level: Upper
    • Area: 288 Square Feet
    • Dimensions: 16 x 18
    Bedroom 5
    • Features: Flooring - Vinyl, Crown Molding, Walk-In Closet(s), Wet Bar
    • Level: Lower
    • Area: 315 Square Feet
    • Dimensions: 21 x 15
    Breakfast room
    • Features: Flooring - Tile/Brick, Crown Molding, Balcony Access
    • Level: Main
    • Area: 220 Square Feet
    • Dimensions: 20 x 11
    Dining room
    • Features: Flooring - HardWood, Crown Molding, Chair Rail, Fireplace - Gas
    • Level: Main
    • Area: 340 Square Feet
    • Dimensions: 17 x 20
    Exercise room
    • Features: Flooring - Other, Crown Molding
    • Level: Lower
    • Area: 357 Square Feet
    • Dimensions: 17 x 21
    Family room
    • Features: Flooring - HardWood, Crown Molding, Cathedral/Vaulted Ceiling, Fireplace - Wood Burning, Balcony Access
    • Level: Main
    • Area: 432 Square Feet
    • Dimensions: 18 x 24
    Foyer
    • Features: Flooring - HardWood, Crown Molding, Cathedral/Vaulted Ceiling
    • Level: Main
    Game room
    • Features: Flooring - HardWood, Crown Molding, Fireplace - Wood Burning
    • Level: Lower
    • Area: 432 Square Feet
    • Dimensions: 16 x 27
    Other
    • Features: Flooring - Vinyl, Built-in Features
    • Level: Lower
    Kitchen
    • Features: Flooring - Tile/Brick, Crown Molding, Breakfast Bar, Granite Counters, Double Sink, Kitchen Island, Pantry
    • Level: Main
    • Area: 260 Square Feet
    • Dimensions: 26 x 10
    Laundry
    • Features: Flooring - Tile/Brick
    • Level: Upper
    Living room
    • Features: Flooring - HardWood, Crown Molding, Chair Rail, Fireplace - Gas
    • Level: Main
    • Area: 357 Square Feet
    • Dimensions: 17 x 21
    Office
    • Features: Flooring - HardWood, Fireplace - Wood Burning, Built-in Features
    • Level: Main
    • Area: 304 Square Feet
    • Dimensions: 16 x 19
    Recreation room
    • Features: Flooring - HardWood, Crown Molding, Fireplace - Wood Burning, Wet Bar
    • Level: Lower
    • Area: 414 Square Feet
    • Dimensions: 18 x 23
    Storage room
    • Features: Flooring - Concrete
    • Level: Lower
    • Area: 273 Square Feet
    • Dimensions: 21 x 13
    Heating
    • Central, ENERGY STAR Qualified Equipment, Heat Pump, Programmable Thermostat, Zoned, Forced Air, Natural Gas, Electric
    Cooling
    • Central Air, ENERGY STAR Qualified Equipment, Heat Pump, Multi Units, Programmable Thermostat, Zoned, Electric
    Appliances
    • Included: Microwave, Built-In Range, Dishwasher, Disposal, Ice Maker, Stainless Steel Appliance(s), Oven/Range - Gas, Range Hood, Dryer, Refrigerator, Washer, Water Heater, Gas Water Heater
    • Laundry: Upper Level, Laundry Room
    Features
    • Breakfast Area, Built-in Features, Butlers Pantry, Chair Railings, Crown Molding, Double/Dual Staircase, Family Room Off Kitchen, Formal/Separate Dining Room, Eat-in Kitchen, Kitchen - Gourmet, Kitchen Island, Pantry, Recessed Lighting, Soaking Tub, Upgraded Countertops, Walk-In Closet(s), Wine Storage, 2nd Kitchen, Bar, Wainscotting, 2 Story Ceilings, 9'+ Ceilings, Tray Ceiling(s), Vaulted Ceiling(s), Paneled Walls
    • Flooring: Hardwood, Ceramic Tile, Stone, Heated, Concrete, Wood
    • Doors: French Doors
    • Windows: Bay/Bow, Palladian, Skylight(s)
    • Basement: Full,Finished,Interior Entry,Exterior Entry,Walk-Out Access,Windows
    • Number of fireplaces: 6
    • Fireplace features: Double Sided, Gas/Propane, Mantel(s), Stone, Wood Burning
    Interior area
    • Total structure area: 9,334
    • Total interior livable area: 9,334 sqft
    • Finished area above ground: 6,559
    • Finished area below ground: 2,775

    Property

    Parking
    • Total spaces: 3
    • Parking features: Garage Faces Side, Garage Door Opener, Inside Entrance, Driveway, Attached, Off Street
    • Attached garage spaces: 3
    • Has uncovered spaces: Yes
    Accessibility
    • Accessibility features: None
    Features
    • Levels: Three
    • Stories: 3
    • Patio & porch: Deck, Patio
    • Exterior features: Extensive Hardscape, Lighting, Underground Lawn Sprinkler, Flood Lights, Play Area
    • Pool features: None
    • Spa features: Bath
    • Fencing: Full,Split Rail,Other
    • Has view: Yes
    • View description: Trees/Woods
    Lot
    • Size: 1.02 Acres
    • Features: Backs - Parkland, Backs to Trees, Cul-De-Sac, Landscaped, No Thru Street, Wooded
    Details
    • Additional structures: Above Grade, Below Grade
    • Parcel number: 0204 33 0004
    • Zoning: 110
    • Special conditions: Standard

    Construction

    Type & style
    • Home type: SingleFamily
    • Architectural style: Traditional,Colonial
    • Property subtype: Single Family Residence
    Materials
    • Stone, HardiPlank Type, Masonry
    • Foundation: Slab
    • Roof: Slate
    Condition
    • New construction: No
    • Year built: 2008
    Details
    • Builder model: Custom Sagatov Masterpiece
    • Builder name: George Sagatov

    Utilities & green energy

    • Sewer: Septic = # of BR
    • Water: Public

    Community & HOA

    Community
    • Security: Smoke Detector(s)
    • Subdivision: Spring Hill Farm
    HOA
    • Has HOA: Yes
    • HOA fee: $700 quarterly
    Location
    • Region: Mc Lean

    Financial & listing details

    • Price per square foot: $429/sqft
    • Tax assessed value: $3,622,250
    • Annual tax amount: $42,797
    • Date on market: 1/23/2025
    • Listing agreement: Exclusive Right To Sell
    • Ownership: Fee Simple

    Price history

    DateEventPrice
    5/22/2025Sold$4,000,000-11.1%$429/sqft
    Source: Bright MLS #VAFX2209792 Report a problem
    5/14/2025Pending sale$4,500,000$482/sqft
    Source: Bright MLS #VAFX2209792 Report a problem
    4/27/2025Listed for sale$4,500,000$482/sqft
    Source: Bright MLS #VAFX2209792 Report a problem
    4/7/2025Contingent$4,500,000$482/sqft
    Source: Bright MLS #VAFX2209792 Report a problem
    4/1/2025Price change$4,500,000-9.1%$482/sqft
    Source: Bright MLS #VAFX2209792 Report a problem
    2/25/2025Price change$4,949,000-4.6%$530/sqft
    Source: Bright MLS #VAFX2209792 Report a problem
    1/23/2025Listed for sale$5,190,000+62.2%$556/sqft
    Source: Bright MLS #VAFX2209792 Report a problem
    3/18/2023Listing removed--
    Source: Bright MLS #VAFX1157066 Report a problem
    3/18/2021Sold$3,200,000-8.4%$343/sqft
    Source: Public Record Report a problem
    3/13/2021Pending sale$3,495,000$374/sqft
    Source: Bright MLS #VAFX1157066 Report a problem
    2/8/2021Listing removed--
    Source: Bright MLS #VAFX1157066 Report a problem
    2/4/2021Pending sale$3,495,000$374/sqft
    Source: Bright MLS #VAFX1157066 Report a problem
    1/10/2021Contingent$3,495,000$374/sqft
    Source: Bright MLS #VAFX1157066 Report a problem
    1/10/2021Pending sale$3,495,000$374/sqft
    Source: Bright MLS #VAFX1157066 Report a problem
    9/25/2020Price change$3,495,000-5.4%$374/sqft
    Source: Bright MLS #VAFX1157066 Report a problem
    8/21/2020Listed for sale$3,695,000+19.2%$396/sqft
    Source: Bright MLS #VAFX1157066 Report a problem
    10/6/2010Sold$3,100,000-11.1%$332/sqft
    Source: Public Record Report a problem
    10/16/2009Price change$3,487,838-8.2%$374/sqft
    Source: RE/MAX Distinctive Real Estate #fx7181301 Report a problem
    6/21/2009Price change$3,799,000+5.7%$407/sqft
    Source: Long & Foster Real Estate, Inc. #FX6994443 Report a problem
    4/11/2009Price change$3,595,000-10%$385/sqft
    Source: Long & Foster Real Estate, Inc. #FX6994443 Report a problem
    3/2/2009Listed for sale$3,995,000+195.9%$428/sqft
    Source: Long & Foster Real Estate, Inc. #FX6994443 Report a problem
    3/2/2007Sold$1,350,000$145/sqft
    Source: Public Record Report a problem

    Public tax history

    YearProperty taxesTax assessment
    2025$42,706 +1.6%$3,622,250 +1.8%
    2024$42,026 +8.9%$3,556,990 +6.1%
    2023$38,606 +5.2%$3,352,630 +6.6%
    2022$36,701 $3,146,210 -4%
    2021-- $3,278,280
    2020$39,552 -1.3%$3,278,280 +10.9%
    2019$40,068 +9.3%$2,956,390 -2.7%
    2018$36,657 +2.5%$3,038,260 +0.6%
    2017$35,760 -4.3%$3,020,260 -4.5%
    2016$37,381 -2.1%$3,163,870 -5.6%
    2015$38,179 +10.1%$3,352,000 +9.9%
    2014$34,672 $3,050,730 +0.2%
    2013-- $3,045,030 +2%
    2012-- $2,985,560 +4.4%
    2011-- $2,860,840 +13.5%
    2010-- $2,520,470 -6.2%
    2009-- $2,687,650 +58%
    2008-- $1,701,000
    Find assessor info on the county website

    Neighborhood: 22102

    Nearby schools

    GreatSchools rating
    Schools provided by the listing agent
    • Elementary: Spring Hill
    • Middle: Cooper
    • High: Langley
    • District: Fairfax County Public Schools

    Source: Bright MLS. This data may not be complete. We recommend contacting the local school district to confirm school assignments for this home.

    Get a cash offer in 3 minutes
    Find out how much your home could sell for in as little as 3 minutes with a no-obligation cash offer.
    Estimated market value
    $4,066,500
    Get a cash offer in 3 minutes
    Find out how much your home could sell for in as little as 3 minutes with a no-obligation cash offer.
    Estimated market value
    $4,066,500