Skip main navigation
Under contract
  • Price cut: $10K (4/26)
    $565,000

    8115 Tulip Tree Ct, Colorado Springs, CO 80920

    4beds
    2,684sqft
    : 
    Loading
    Get pre-qualified
    Single Family Residence
    Built in 1986
    0.3 Acres Lot
    $-- Zestimate®
    $211/sqft
    $-- HOA

    What's special

    Cozy fireplaceVaulted ceilingsSpace for rv parkingWell-appointed bathroomsGenerously sized lotAbundant natural lightGenerously sized bedrooms
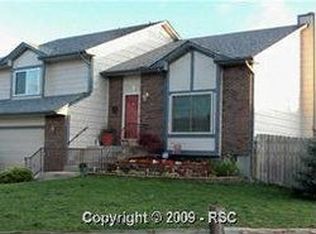
    Nestled on the corner of a quiet cul-de-sac in the highly desirable Briargate area, this charming ranch-style home offers an ideal blend of comfort, space, and convenience. Step inside to a functional and inviting floor plan with multiple living areas, perfect for both everyday living and entertaining. Generously sized bedrooms and well-appointed bathrooms provide comfort and flexibility, while vaulted ceilings and abundant natural light create an open, airy feel. A cozy fireplace anchors the main living space, adding warmth and character. The kitchen offers ample workspace and flows seamlessly into the dining and family areas, making it ideal for gatherings. Downstairs, a finished basement provides valuable additional living space, perfect for a recreation room, home office, or private guest retreat. Outside, enjoy a private, fenced backyard shaded by mature trees, with plenty of room to relax, entertain, or garden. A separate side yard offers added versatility with space for RV parking, a dog or chicken run, and even more gardening potential. Two large outdoor storage sheds further enhance the property’s functionality; all set on a generously sized lot that combines practicality with curb appeal. New EV Charger in attached two-car garage and so much more! Located within the highly regarded Academy School District 20 and within walking distance to parks, this home is just minutes from shopping, dining, and major commuter routes, offering the perfect balance of suburban tranquility and everyday convenience.
    91 days
    |
    60
    |
    2
    |

    Likely to sell faster than

    Zillow last checked:

    Listing updated:

    Listed by:

    Adriana Seui 719-728-8393,

    Real Broker, LLC DBA Real

    Source: elevateMLS,MLS#: 1347340MLS Logo

      Facts & features

      Interior

      Bedrooms & bathrooms
      • Bedrooms: 4
      • Bathrooms: 3
      • Full bathrooms: 1
      • 3/4 bathrooms: 2
      Other
      • Level: Upper
      Heating
      • Forced Air
      Cooling
      • Central Air
      Appliances
      • Included: Dishwasher, Dryer, Gas in Kitchen, Microwave, Oven, Range, Washer
      • Laundry: In Basement, Electric Hook-up
      Features
      • Vaulted Ceiling(s), High Speed Internet
      • Flooring: Carpet, Luxury Vinyl
      • Basement: Full,Partially Finished
      • Has fireplace: Yes
      Interior area
      • Total structure area: 2,684
      • Total interior livable area: 2,684 sqft
      • Finished area above ground: 1,430
      • Finished area below ground: 1,254

      Property

      Parking
      • Total spaces: 2
      • Parking features: Attached, RV Access/Parking
      • Attached garage spaces: 2
      Features
      • Patio & porch: Concrete
      Lot
      • Size: 0.3 Acres
      • Features: Corner Lot, Cul-De-Sac
      Details
      • Additional structures: Kennel/Dog Run, Storage
      • Parcel number: 6302105022

      Construction

      Type & style
      • Home type: SingleFamily
      • Architectural style: Ranch
      • Property subtype: Single Family Residence
      Materials
      • Brick, Stucco, Wood Siding, Framed on Lot, Frame
      • Roof: Composite Shingle
      Condition
      • Existing Home
      • New construction: No
      • Year built: 1986

      Utilities & green energy

      • Water: Municipal
      • Utilities for property: Electricity Connected, Natural Gas Connected
      Green energy
      • Energy generation: Solar Photovoltaic

      Community & HOA

      Location
      • Region: Colorado Springs

      Financial & listing details

      • Price per square foot: $211/sqft
      • Tax assessed value: $522,379
      • Annual tax amount: $2,004
      • Date on market: 4/9/2026
      • Listing terms: Assumable,Cash,Conventional,FHA,VA Loan
      • Electric utility on property: Yes

        Estimated market value

        Not available

        Estimated sales range

        Not available

        Not available

        Price history

        DateEventPrice
        5/15/2026Contingent$565,000$211/sqft
        Source: elevateMLS #1347340 Report a problem
        4/26/2026Price change$565,000-1.7%$211/sqft
        Source: elevateMLS #1347340 Report a problem
        4/9/2026Listed for sale$575,000+7.9%$214/sqft
        Source: elevateMLS #1347340 Report a problem
        2/15/2022Sold$533,000+6.6%$199/sqft
        Source: Public Record Report a problem
        1/7/2022Listed for sale$500,000+44.9%$186/sqft
        Source: elevateMLS #5162721 Report a problem
        2/5/2020Sold$345,000+125.5%$129/sqft
        Source: Public Record Report a problem
        10/3/1997Sold$153,000$57/sqft
        Source: Public Record Report a problem

        Public tax history

        YearProperty taxesTax assessment
        2024$1,964 +19.3%$35,000
        2023$1,646 -9.5%$35,000 +50.1%
        2022$1,819 $23,320 -2.8%
        2021-- $23,980 +8.9%
        2020$1,211 +1%$22,030
        2019$1,199 +40%$22,030 +24.5%
        2018$856 -0.4%$17,690
        2017$859 +0.4%$17,690 +4.6%
        2016$856 +16.9%$16,920
        2015$732 +13.5%$16,920 +7%
        2014$645 $15,810
        2013-- --
        2012-- $15,810
        2011$1,365 $15,810 -6%
        2010-- $16,820
        2009-- $16,820 +2%
        2008-- $16,490
        2006-- $16,490 +21.3%
        2004-- $13,590
        2003$1,222 +2.5%$13,590 -10.6%
        2002$1,192 +0.6%$15,200 +4.3%
        2001$1,185 $14,580

        Find assessor info on the county website

        Monthly payment

        Est. payment

        Payment breakdown

        Explore the cost of this home by adjusting the details. Changes won't be saved.
        All calculations are estimates and provided by Zillow, Inc. for informational purposes only. Actual amounts may vary.
        HOA fees may include property taxes on listings classified as Co-Ops. Contact the listing agent and/or owner for fee details.
        Mortgage interest rates are dependent on a number of factors, including credit score, down payment, and repayment length. Interest rate data provided by Zillow Group Marketplace, Inc. as of 1/1/1970 from various mortgage lenders with which we have lead or other similar arrangements; the Estimated Payment is an average of those rates.
        See how much you could borrow to make a competitive offer.

        Climate risks

        Neighborhood: Briargate

        Getting around

        6 / 100
        Car-Dependent
        0 / 100
        No Nearby Transit
        46 / 100
        Somewhat Bikeable

        Nearby schools

        GreatSchools rating
        Schools provided by the listing agent
        • District: Academy-20

        Source: elevateMLS. This data may not be complete. We recommend contacting the local school district to confirm school assignments for this home.

        A local agent can set up tours, give advice and negotiate with sellers.

        Browse local experts

        Similar homes

        Skip to the end of the carouselSkip to the beginning of the carousel