Skip main navigation
Sold for $670,000
  • $670,000

    8115 W 69th Avenue, Arvada, CO 80004

    4beds
    2,376sqft
    Single Family Residence
    Built in 1970
    9,147 Square Feet Lot
    $711,500 Zestimate®
    $282/sqft
    $3,455 Estimated rent

    Home value

    $711,500

    $676,000 - $747,000

    $3,455/mo

    Zestimate® history
    Loading
    Loading...

    Owner options

    List your home for rent

    $3,455/mo

    Rent Zestimate®

    Find your next renter with Zillow Rental Manager. Plus, with online applications, you can quickly screen prospective tenants – for free.

    Learn more

    $3,455/mo

    Rent Zestimate®

    Refinance and save

    $3,835/mo

    Est. payment

    Refinancing to a lower rate could help reduce your monthly payments and save thousands over the life of the loan.

    See today's rates

    $3,835/mo

    Est. payment

    Explore your selling options

    Work with a Zillow partner agent

    Leverage their expertise and Zillow's premium Showcase listings to get your home seen by more buyers.

    Get started

    List with your own agent

    Get your home in front of millions of buyers by listing it on Zillow.

    Learn how to do it

    Sell it yourself

    Take full control of how buyers see your home on Zillow by listing For Sale by Owner (FSBO).

    List your home

    What's special

    Indian tree golf coursePeaceful front porchBrand new garage doorOpen - concept livingNew acNumerous grocery storesLarge family room
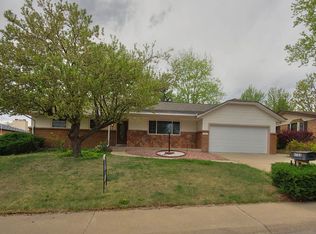
    Come tour this beautifully updated and maintained ranch-style home that offers 3 bedrooms and 2 baths on the main floor with an additional large, non-conforming bedroom and second 3/4 bath in the basement. As you walk up, the peaceful front porch and swing welcome you into the open-concept living, dining and kitchen spaces. With lovely natural light, built-ins around the wood-burning fireplace and extra seating at the kitchen bar, it is the perfect space to entertain and enjoy all year round. Up the hall the main full bath boasts an updated vanity, sink, paint and toilet while the shower and tub could be customized to your own taste. Peek down the laundry chute as well when you visit! No more having to haul dirty laundry down the stairs or make space for it in a closet somewhere. The two guest bedrooms are on the left, one they currently use as an office, while the primary bedroom and en-suite 3/4 bath are to the right. Downstairs a large family room provides ample space as well as a 4th non-conforming, very large bedroom and another 3/4 bath. All kitchen appliances were updated in 2021; carpet, downstairs flooring and water heater in 2020. The sellers also installed a new AC and furnace, brand new garage door and put new sod in the backyard in 2021. With less than a quarter mile walk to the Arvada Performing Arts Center, walking-distance to Majestic View Park as well as Indian Tree Golf Course, and only minutes drive from Olde Town Arvada as well as numerous grocery stores, food and entertainment options, this location can't be beat for quiet tranquility and accessibility to the best of Arvada living! *Click on Virtual Tour and scroll down to see 360 photos of this home!*

    Zillow last checked:

    Listing updated:

    Listed by:

    Shelby Brown 720-278-1591 shelby.brown@kw.com,

    Keller Williams Avenues Realty

    Bought with:

    Christine Malara, 1119515

    Compass - Denver

    Source: REcolorado as distributed by MLS GRID,MLS#: 5141161MLS Logo

    Facts & features

    Interior

    Bedrooms & bathrooms
    • Bedrooms: 4
    • Bathrooms: 3
    • Full bathrooms: 1
    • 3/4 bathrooms: 2
    • Main level bathrooms: 2
    • Main level bedrooms: 3
    Primary bedroom
    • Level: Main
    • Area: 148.5 Square Feet
    • Dimensions: 13.5 x 11
    Bedroom
    • Level: Main
    • Area: 90 Square Feet
    • Dimensions: 10 x 9
    Bedroom
    • Level: Main
    • Area: 99 Square Feet
    • Dimensions: 9.9 x 10
    Bedroom
    • Description: Non-Conforming, Large Bedroom And/Or Office Space
    • Level: Basement
    • Area: 262.9 Square Feet
    • Dimensions: 11 x 23.9
    Primary bathroom
    • Level: Main
    Bathroom
    • Level: Main
    Bathroom
    • Level: Basement
    Family room
    • Level: Basement
    • Area: 427 Square Feet
    • Dimensions: 12.2 x 35
    Kitchen
    • Description: Kitchen Including Bar Seating For Three
    • Level: Main
    • Area: 54 Square Feet
    • Dimensions: 5.4 x 10
    Living room
    • Description: Living Room Connects To Dining Room
    • Level: Main
    • Area: 480 Square Feet
    • Dimensions: 16 x 30
    Heating
    • Forced Air
    Cooling
    • Attic Fan, Central Air
    Appliances
    • Included: Dishwasher, Disposal, Microwave, Oven, Range, Refrigerator
    Features
    • Ceiling Fan(s), Granite Counters, Open Floorplan, Primary Suite, Radon Mitigation System
    • Flooring: Carpet, Laminate, Tile
    • Basement: Finished
    • Number of fireplaces: 1
    • Fireplace features: Living Room, Wood Burning
    Interior area
    • Total structure area: 2,376
    • Total interior livable area: 2,376 sqft
    • Finished area above ground: 1,458
    • Finished area below ground: 918

    Property

    Parking
    • Total spaces: 3
    • Parking features: Concrete
    • Attached garage spaces: 2
    • Details: RV Spaces: 1
    Features
    • Levels: One
    • Stories: 1
    • Patio & porch: Deck, Front Porch
    • Exterior features: Private Yard
    Lot
    • Size: 9,147 Square Feet
    • Features: Corner Lot
    Details
    • Parcel number: 086356
    • Special conditions: Standard

    Construction

    Type & style
    • Home type: SingleFamily
    • Property subtype: Single Family Residence
    Materials
    • Brick
    • Foundation: Slab
    Condition
    • Year built: 1970

    Utilities & green energy

    • Sewer: Public Sewer
    • Water: Public

    Community & HOA

    Community
    • Subdivision: Sky Vista
    HOA
    • Has HOA: No
    Location
    • Region: Arvada

    Financial & listing details

    • Price per square foot: $282/sqft
    • Tax assessed value: $665,773
    • Annual tax amount: $4,715
    • Date on market: 3/1/2024
    • Listing terms: Cash,Conventional,FHA,VA Loan
    • Exclusions: Sellers' Personal Property; Washer And Dryer; Grill On Back Deck; Security System.
    • Ownership: Individual
    • Road surface type: Paved

    Price history

    DateEventPrice
    3/28/2024Sold$670,000+2.3%$282/sqft
    Source: REcolorado as distributed by MLS GRID #5141161 Report a problem
    3/3/2024Pending sale$655,000$276/sqft
    Source: REcolorado as distributed by MLS GRID #5141161 Report a problem
    2/29/2024Listed for sale$655,000+18%$276/sqft
    Source: REcolorado as distributed by MLS GRID #5141161 Report a problem
    9/13/2021Sold$554,900+30.6%$234/sqft
    Source: Public Record Report a problem
    1/21/2020Sold$425,000+0%$179/sqft
    Source: Public Record Report a problem
    1/21/2020Listed for sale$424,900$179/sqft
    Source: RE/MAX 100 Inc #6489700 Report a problem
    12/20/2019Pending sale$424,900$179/sqft
    Source: RE/MAX 100 INC. #6489700 Report a problem
    12/17/2019Listed for sale$424,900$179/sqft
    Source: RE/MAX 100 INC. #6489700 Report a problem

    Public tax history

    YearProperty taxesTax assessment
    2025$4,262 -0.1%$41,611 -5.4%
    2024$4,268 +25.9%$44,001
    2023$3,389 -1.6%$44,001 +27.2%
    2022$3,445 +59.9%$34,603 -2.8%
    2021$2,154 $35,599 +20.8%
    2020$2,154 +1.4%$29,473
    2019$2,125 +3.8%$29,473 +4.8%
    2018$2,048 $28,118
    2017$2,048 +40.1%$28,118 +21.5%
    2016$1,462 $23,148
    2015$1,462 +12.3%$23,148 +11.2%
    2014$1,303 +9%$20,825
    2013$1,195 -38.8%$20,825 +4.8%
    2012$1,952 -4.2%$19,877
    2011$2,038 +5.8%$19,877 -4.8%
    2010$1,927 -2.5%$20,880
    2009$1,976 +0%$20,880 -2.3%
    2008$1,976 +5.9%$21,380
    2007$1,867 +1%$21,380 +6.9%
    2006$1,848 +4%$20,000 +3.9%
    2005$1,777 +9.3%$19,250
    2004$1,627 -3.6%$19,250
    2003$1,688 +1.7%$19,250 -2.1%
    2002$1,660 +3.5%$19,660 +15.8%
    2001$1,603 -1%$16,980
    2000$1,619 $16,980
    Find assessor info on the county website

    Neighborhood: Arvada Center

    Nearby schools

    GreatSchools rating
    Schools provided by the listing agent
    • Elementary: Secrest
    • Middle: Arvada K-8
    • High: Arvada
    • District: Jefferson County R-1

    Source: REcolorado as distributed by MLS GRID. This data may not be complete. We recommend contacting the local school district to confirm school assignments for this home.

    Get a cash offer in 3 minutes
    Find out how much your home could sell for in as little as 3 minutes with a no-obligation cash offer.
    Estimated market value
    $711,500
    Get a cash offer in 3 minutes
    Find out how much your home could sell for in as little as 3 minutes with a no-obligation cash offer.
    Estimated market value
    $711,500