Stop looking! This is the house you've been searching for! Step inside to a truly wonderful open floorplan that has been meticulously cared for. Spacious Den with gas fireplace, open Kitchen with great storage, fabulous Dining spaces plus a Home Office for today's hybrid worker. You will love the luxurious Primary Bedroom with it's spa like bath and huge walk in closet. And what a great Loft area for play, gaming, watching TV or just hanging out. If you love the outdoors then you will love the expanded flagstone look patio and pergola. All of this overlooks an amazing yard that is fully fenced. Need more storage? Then, check out the shed which is great for lawn equipment or maybe it becomes your garden workshop. All of this sits on a beautiful cul-de-sac street. And did we talk about the premium Ballantyne location? Walk to the elementary school or Y. Plus it's so close to the best of shopping and dining at Ballantyne, Blakeney and Stonecrest. Don't miss this one!
Closed
$775,000
8115 Wilburn Ct, Charlotte, NC 28277
5beds
3,257sqft
Single Family Residence
Built in 2004
0.29 Acres Lot
$774,100 Zestimate®
$238/sqft
$3,503 Estimated rent
Home value
$774,100
$712,000 - $836,000
$3,503/mo
Zestimate® history
Owner options
List your home for rent
$3,503/mo
Rent Zestimate®
Find your next renter with Zillow Rental Manager. Plus, with online applications, you can quickly screen prospective tenants – for free.
$3,503/mo
Rent Zestimate®
Refinance and save
$4,678/mo
Est. payment
Refinancing to a lower rate could help reduce your monthly payments and save thousands over the life of the loan.
$4,678/mo
Est. payment
Explore your selling options
Work with a Zillow partner agent
Leverage their expertise and Zillow's premium Showcase listings to get your home seen by more buyers.
Get startedList with your own agent
Get your home in front of millions of buyers by listing it on Zillow.
Learn how to do itSell it yourself
Take full control of how buyers see your home on Zillow by listing For Sale by Owner (FSBO).
List your homeWhat's special
Gas fireplaceGreat storageHome officeExpanded flagstone look patioGreat loft areaAmazing yardOpen kitchen
Zillow last checked:
Listing updated:
Listed by:
David Huss david.huss@allentate.com,
Howard Hanna Allen Tate Southpark
Bought with:
Steven Mueller
EXP Realty LLC Ballantyne
Source: Canopy MLS as distributed by MLS GRID,MLS#: 4264288
Facts & features
Interior
Bedrooms & bathrooms
- Bedrooms: 5
- Bathrooms: 4
- Full bathrooms: 4
- Main level bedrooms: 1
Primary bedroom
- Level: Upper
- Area: 261 Square Feet
- Dimensions: 18' 0" X 14' 6"
Bedroom s
- Level: Main
- Area: 98.3 Square Feet
- Dimensions: 10' 0" X 9' 10"
Bedroom s
- Level: Upper
- Area: 195 Square Feet
- Dimensions: 16' 3" X 12' 0"
Bedroom s
- Level: Upper
- Area: 152.9 Square Feet
- Dimensions: 14' 4" X 10' 8"
Bedroom s
- Level: Upper
- Area: 120 Square Feet
- Dimensions: 12' 0" X 10' 0"
Bonus room
- Level: Upper
- Area: 261 Square Feet
- Dimensions: 18' 0" X 14' 6"
Breakfast
- Level: Main
- Area: 107.5 Square Feet
- Dimensions: 10' 0" X 10' 9"
Den
- Level: Main
- Area: 345.8 Square Feet
- Dimensions: 17' 7" X 19' 8"
Dining room
- Level: Main
- Area: 137.5 Square Feet
- Dimensions: 12' 6" X 11' 0"
Kitchen
- Level: Main
- Area: 130 Square Feet
- Dimensions: 10' 0" X 13' 0"
Office
- Level: Main
- Area: 132 Square Feet
- Dimensions: 12' 0" X 11' 0"
Heating
- Electric, Natural Gas, Zoned
Cooling
- Electric, Zoned
Appliances
- Included: Dishwasher, Disposal, Electric Oven, Gas Water Heater, Microwave, Refrigerator
- Laundry: Electric Dryer Hookup, Main Level, Sink
Features
- Soaking Tub, Open Floorplan, Pantry, Walk-In Closet(s)
- Flooring: Carpet, Tile, Wood
- Doors: Insulated Door(s)
- Windows: Insulated Windows
- Has basement: No
- Attic: Pull Down Stairs
- Fireplace features: Den, Gas Log, Gas Vented
Interior area
- Total structure area: 3,257
- Total interior livable area: 3,257 sqft
- Finished area above ground: 3,257
- Finished area below ground: 0
Property
Parking
- Total spaces: 2
- Parking features: Attached Garage, Garage Door Opener, Garage Faces Front, Garage on Main Level
- Attached garage spaces: 2
Features
- Levels: Two
- Stories: 2
- Patio & porch: Rear Porch, Other
- Exterior features: In-Ground Irrigation
- Fencing: Back Yard
Lot
- Size: 0.29 Acres
- Dimensions: 31 x 153 x 38 x 81 x 33 x 57 x 66
- Features: Cul-De-Sac, Level
Details
- Additional structures: Shed(s)
- Parcel number: 22320320
- Zoning: RIO
- Special conditions: Standard
Construction
Type & style
- Home type: SingleFamily
- Property subtype: Single Family Residence
Materials
- Brick Partial, Vinyl
- Foundation: Slab
- Roof: Fiberglass
Condition
- New construction: No
- Year built: 2004
Utilities & green energy
- Sewer: Public Sewer
- Water: City
- Utilities for property: Cable Connected, Electricity Connected, Underground Utilities
Community & HOA
Community
- Features: Sidewalks, Street Lights
- Security: Security System, Smoke Detector(s)
- Subdivision: Lansford
HOA
- Has HOA: Yes
- HOA fee: $110 annually
- HOA name: Lansford HOA
Location
- Region: Charlotte
Financial & listing details
- Price per square foot: $238/sqft
- Tax assessed value: $522,300
- Annual tax amount: $4,180
- Date on market: 5/30/2025
- Cumulative days on market: 15 days
- Listing terms: Cash,Conventional
- Electric utility on property: Yes
- Road surface type: Concrete, Paved
Price history
| Date | Event | Price |
|---|---|---|
| 7/30/2025 | Sold | $775,000$238/sqft |
Source:  Canopy MLS as distributed by MLS GRID #4264288 Report a problem Canopy MLS as distributed by MLS GRID #4264288 Report a problem | ||
| 5/30/2025 | Listed for sale | $775,000+150.1%$238/sqft |
Source: Canopy MLS as distributed by MLS GRID #4264288 Report a problem | ||
| 12/1/2010 | Listing removed | $309,900$95/sqft |
Source: Allen Tate Company #964462 Report a problem | ||
| 8/4/2010 | Listed for sale | $309,900-4.6%$95/sqft |
Source: Allen Tate Company #964462 Report a problem | ||
| 5/22/2010 | Listing removed | $324,900$100/sqft |
Source: Allen Tate Company #919211 Report a problem | ||
| 2/20/2010 | Listed for sale | $324,900-4.4%$100/sqft |
Source: Allen Tate Company #919211 Report a problem | ||
| 11/25/2009 | Listing removed | $339,900$104/sqft |
Source: Allen Tate Company #873499 Report a problem | ||
| 9/15/2009 | Price change | $339,900-2.6%$104/sqft |
Source: Allen Tate Company #873499 Report a problem | ||
| 7/18/2009 | Listed for sale | $348,900+0.9%$107/sqft |
Source: Allen Tate Company #873499 Report a problem | ||
| 5/16/2009 | Listing removed | $345,900$106/sqft |
Source: Coldwell Banker** #823994 Report a problem | ||
| 3/12/2009 | Price change | $345,900-1.1%$106/sqft |
Source: Coldwell Banker** #823994 Report a problem | ||
| 12/11/2008 | Price change | $349,900-3.3%$107/sqft |
Source: Coldwell Banker** #823994 Report a problem | ||
| 9/26/2008 | Listed for sale | $362,000+12.2%$111/sqft |
Source: Coldwell Banker** #807840 Report a problem | ||
| 11/19/2004 | Sold | $322,500$99/sqft |
Source: Public Record Report a problem | ||
Public tax history
| Year | Property taxes | Tax assessment |
|---|---|---|
| 2025 | $4,180 +1.7% | $522,300 |
| 2024 | $4,108 +3.5% | $522,300 |
| 2023 | $3,970 -5.2% | $522,300 +24.1% |
| 2022 | $4,187 +0.3% | $420,900 |
| 2021 | $4,176 -1.2% | $420,900 -1.5% |
| 2020 | $4,229 +0.4% | $427,100 |
| 2019 | $4,213 +4.8% | $427,100 +42% |
| 2018 | $4,018 +1.8% | $300,700 |
| 2017 | $3,946 | $300,700 |
| 2016 | $3,946 | $300,700 |
| 2015 | $3,946 +0.5% | $300,700 |
| 2014 | $3,924 | $300,700 |
| 2013 | -- | $300,700 |
| 2012 | -- | $300,700 |
| 2011 | -- | $300,700 -6.9% |
| 2010 | -- | $322,900 |
| 2009 | -- | $322,900 |
| 2008 | -- | $322,900 |
| 2007 | -- | $322,900 |
| 2006 | -- | $322,900 |
| 2005 | -- | $322,900 |
| 2004 | -- | -- |
Find assessor info on the county website
Neighborhood: Ballantyne East
Nearby homes
- $736,2004 bd3 ba3.4k sqft8109 Wilburn Ct, Charlotte, NC 28277Off Market
- $589,4003 bd-- ba2.2k sqft8119 Wilburn Ct, Charlotte, NC 28277Off Market
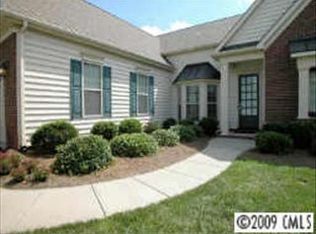
- $741,6004 bd3 ba3.3k sqft9312 Hanlin Ct, Charlotte, NC 28277Off Market
- $710,5004 bd3 ba3.3k sqft9306 Hanlin Ct, Charlotte, NC 28277Off Market
- $667,5004 bd4 ba2.6k sqft8125 Wilburn Ct, Charlotte, NC 28277Off Market
- $389,100-- bd-- ba-- sqftS Wilbur St, Blacksburg, SC 29702Off Market
- $389,100-- bd-- ba-- sqftS Wilbur St, BLACKSBURG, SC 29702Off Market
- $694,4004 bd3 ba3.1k sqft8108 Wilburn Ct, Charlotte, NC 28277Off Market
Nearby schools
GreatSchools rating
- 10/10Hawk Ridge ElementaryGrades: PK-5Distance: 4 mi
- 10/10Jay M Robinson MiddleGrades: 6-8Distance: 2.6 mi
- 7/10Ballantyne Ridge High SchoolGrades: 9-12Distance: 1.9 mi
Schools provided by the listing agent
- Elementary: Hawk Ridge
Source: Canopy MLS as distributed by MLS GRID. This data may not be complete. We recommend contacting the local school district to confirm school assignments for this home.
Get a cash offer in 3 minutes
Find out how much your home could sell for in as little as 3 minutes with a no-obligation cash offer.
Estimated market value
$774,100
Get a cash offer in 3 minutes
Find out how much your home could sell for in as little as 3 minutes with a no-obligation cash offer.
Estimated market value
$774,100
Nearby cities
Nearby neighborhoods
Nearby zip codes
Other Charlotte Topics
