BLACK FOREST LIVING AT ITS BEST & ROOM TO BREATHE! Welcome to your new home, where the beauty & tranquility of the forest surrounds you at every turn. Set on a hill & 7.54 acres filled with majestic Ponderosa Pines, this spacious 6-bdrm/4-bath home offers privacy, peacefulness, & a Colorado lifestyle that makes acreage living so special. A lovely front porch stretches across the front of the home, creating the perfect place to enjoy morning coffee while overlooking natural open space. Step inside to see gorgeous hardwood floors, soaring ceilings, & expansive windows that bring the beauty of the forest indoors, filling the home with natural light. At the heart of the home, the inviting family room features a floor-to-ceiling stone fireplace framed by built-in bookcases, creating a warm & impressive gathering space. The open-concept kitchen flows naturally into the family room, making everyday living & entertaining effortless. A private office provides a quiet & dedicated workspace when you need it. The finished basement offers plenty of room for family, guests, hobbies, & the flexibility of space today’s buyers want. The outdoor living spaces are equally inviting: A back deck, balcony, & concrete entertaining area provide room for gatherings, grilling, & relaxing, & a partially fenced area offers a convenient space for pets. Enjoy evenings gathered around the dedicated fire pit area, or put your green thumb to work in the raised garden beds that stay with the property. The acreage also includes a nice storage shed with covered parking, adding valuable flexibility for outdoor equipment, recreational toys, gardening supplies, or additional storage. This is more than a home—it’s a chance to enjoy the freedom & privacy of acreage living while being conveniently located to Colorado Springs & Denver for an easy commute/shopping. Experience towering pines, open starry skies, a peaceful setting, & welcoming spaces that make this a special place to call home.
Under contract
$1,145,000
8115 Windfall Way, Colorado Springs, CO 80908
6beds
4,342sqft
Single Family Residence
Built in 1992
7.54 Acres Lot
$-- Zestimate®
$264/sqft
$7/mo HOA
What's special
- 13 days
- 1,138
- 78
Likely to sell faster than
Zillow last checked:
Listing updated:
Listed by:
Jennifer Gardner CLHMS GRI 719-203-7702,
REMAX PROPERTIES
Source: elevateMLS,MLS#: 3406575
Facts & features
Interior
Bedrooms & bathrooms
- Bedrooms: 6
- Bathrooms: 4
- Full bathrooms: 3
- 1/2 bathrooms: 1
Other
- Level: Upper
- Area: 180 Square Feet
- Dimensions: 12 x 15
Heating
- Forced Air, Natural Gas
Cooling
- Ceiling Fan(s), Other
Appliances
- Included: 220v in Kitchen, Cooktop, Dishwasher, Disposal, Double Oven, Dryer, Exhaust Fan, Microwave, Oven, Range, Refrigerator, Washer
- Laundry: Main Level
Features
- 5-Pc Bath, 6-Panel Doors, 9Ft + Ceilings, French Doors, Great Room, Vaulted Ceiling(s), See Prop Desc Remarks, Breakfast Bar, High Speed Internet
- Flooring: Ceramic Tile, Wood, Wood Laminate
- Windows: Window Coverings
- Basement: Full,Partially Finished
- Number of fireplaces: 1
- Fireplace features: One
Interior area
- Total structure area: 4,342
- Total interior livable area: 4,342 sqft
- Finished area above ground: 3,047
- Finished area below ground: 1,295
Video & virtual tour
Property
Parking
- Total spaces: 3
- Parking features: Attached, Garage Door Opener, Oversized, Gravel Driveway
- Attached garage spaces: 3
Features
- Levels: Two
- Stories: 2
- Patio & porch: Wood Deck
- Fencing: Back Yard
Lot
- Size: 7.54 Acres
- Features: Rural, Sloped, Wooded, Near Fire Station, Near Park, Near Schools, HOA Required $, Horses (Zoned), Landscaped
Details
- Additional structures: Storage
- Parcel number: 5128003003
Construction
Type & style
- Home type: SingleFamily
- Property subtype: Single Family Residence
Materials
- Masonite, Frame
- Roof: Composite Shingle
Condition
- Existing Home
- New construction: No
- Year built: 1992
Utilities & green energy
- Water: Well
- Utilities for property: Electricity Connected, Natural Gas Available, Phone Available
Green energy
- Indoor air quality: Radon System
Community & HOA
HOA
- Has HOA: Yes
- Services included: Covenant Enforcement, Management, Other
- HOA fee: $85 annually
Location
- Region: Colorado Springs
Financial & listing details
- Price per square foot: $264/sqft
- Tax assessed value: $1,077,708
- Annual tax amount: $4,452
- Date on market: 9/15/2026
- Listing terms: Cash,Conventional,FHA,VA Loan
- Electric utility on property: Yes
Estimated market value
Not available
Estimated sales range
Not available
Not available
Price history
| Date | Event | Price |
|---|---|---|
| 9/26/2026 | Pending sale | $1,145,000$264/sqft |
Source:  REcolorado as distributed by MLS GRID #4440547 Report a problem REcolorado as distributed by MLS GRID #4440547 Report a problem | ||
| 9/26/2026 | Contingent | $1,145,000$264/sqft |
Source:  elevateMLS #3406575 Report a problem elevateMLS #3406575 Report a problem | ||
| 9/18/2026 | Listed for sale | $1,145,000+146.2%$264/sqft |
Source: elevateMLS #3406575 Report a problem | ||
| 10/20/2014 | Sold | $465,000-1%$107/sqft |
Source: Public Record Report a problem | ||
| 7/21/2014 | Listed for sale | $469,900$108/sqft |
Source: RE/MAX PROPERTIES, INC #2787686 Report a problem | ||
Public tax history
| Year | Property taxes | Tax assessment |
|---|---|---|
| 2025 | $4,238 +3.9% | $75,970 +7.7% |
| 2024 | $4,078 +31.6% | $70,530 |
| 2023 | $3,098 -3.4% | $70,530 +45.2% |
| 2022 | $3,206 | $48,580 -2.8% |
| 2021 | -- | $49,980 +17.9% |
| 2020 | $2,869 +4.5% | $42,390 |
| 2019 | $2,745 | $42,390 |
Find assessor info on the county website
Monthly payment
Est. payment
Payment breakdown
Explore the cost of this home by adjusting the details. Changes won't be saved.Climate risks
Neighborhood: 80908
Nearby schools
Schools provided by the listing agent
- Elementary: Kilmer
- Middle: Lewis Palmer
- High: Lewis Palmer
- District: Lewis-Palmer-38
Source: elevateMLS. This data may not be complete. We recommend contacting the local school district to confirm school assignments for this home.
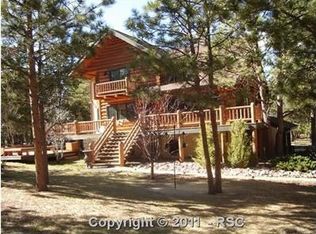
- $878,9004 bd3 ba3.2k sqft8155 Windfall Way, Colorado Springs, CO 80908Off Market
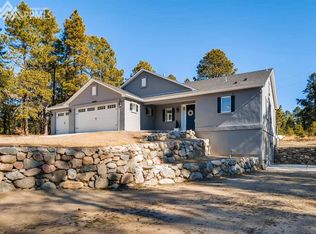
- $913,9003 bd3 ba2.7k sqft8055 Windfall Way, Colorado Springs, CO 80908Off Market
- $1,122,1004 bd3 ba1.6k sqft15915 Wildwind Ter, Colorado Springs, CO 80908Off Market
- $984,7004 bd3 ba3.2k sqft15915 Wildwind Terrace, Colorado Springs, CO 80908Off Market
Similar homes
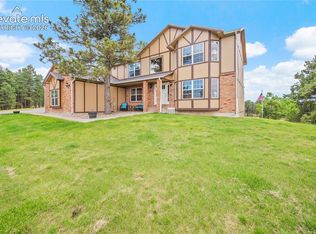
- $999,0005 bd4 ba4.4k sqft7950 Wranglers Way, Colorado Springs, CO 80908For Sale
 MLS ID #2820062, Jeffrey Johnson, Keller Williams Premier Realty. elevateMLS
 - $1,175,0005 bd5 ba5k sqft11148 Shaugnessy Rd, Colorado Springs, CO 80908For Sale
 MLS ID #4670332, Dorothy Steel ABR AHWD CHRES CRS GRI SRES , Brokers Guild Real Estate. elevateMLS
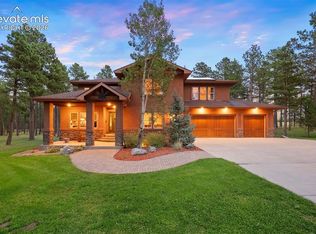
 - $1,295,0006 bd5 ba5.1k sqft14953 Snowy Pine Point, Colorado Springs, CO 80908For Sale
 MLS ID #1432059, Michael Turner, LIV Sotheby's International Realty CO Springs. elevateMLS
 - $1,185,0004 bd3 ba4.4k sqft9364 Shipman Ln, Colorado Springs, CO 80908For Sale
 MLS ID #9787038, Andrea Rowley C2EX EPRO RENE , ERA Shields Real Estate. elevateMLS
 - $1,200,0004 bd4 ba4.4k sqft20470 Lockridge Dr, Colorado Springs, CO 80908For SaleMLS ID #9371200, Amy Ryan, Amy Ryan Group. elevateMLS
- $1,200,0005 bd5 ba4.6k sqft19665 Desparado Dr, Colorado Springs, CO 80908For SaleMLS ID #8018870, Alfredo Saiz PSA , Redfin Corporation. elevateMLS
- $1,050,0003 bd3 ba2.5k sqft14225 Ponderosa Rd, Colorado Springs, CO 80908For SaleMLS ID #6029440, Thomas Kenney, Better Homes and Gardens Real Estate Kenney & Company. elevateMLS
- $1,175,0003 bd2 ba2.5k sqft6905 Wildridge Rd, Colorado Springs, CO 80908For SaleMLS ID #2858113, Christina Vawter GRI , Coldwell Banker Realty. elevateMLS
- $1,075,0005 bd4 ba4.7k sqft4235 Slash Pine Dr, Colorado Springs, CO 80908For SaleMLS ID #3495947, Chad Penkhus, Compass. elevateMLS
- $1,249,9995 bd5 ba5.4k sqft20175 Wissler Ranch Rd, Colorado Springs, CO 80908For SaleMLS ID #7969964, Ilanit Ben-Naim, Keller Williams Clients Choice Realty. elevateMLS
- $1,300,0005 bd5 ba4.4k sqft5070 Vessey Rd, Colorado Springs, CO 80908For SaleMLS ID #2747493, Kari Rodriguez MRP , Seller's Broker Realty, Inc. elevateMLS
- $995,0004 bd3 ba3.9k sqft3925 Wavy Oak Dr, Colorado Springs, CO 80908For SaleMLS ID #4044905, Garrett Jones, 8Z Real Estate LLC. elevateMLS
- $885,0003 bd3 ba3.7k sqft9890 Hardy Rd, Colorado Springs, CO 80908For SaleMLS ID #3943555, Jill McFeron CRS , Keller Williams Partners. elevateMLS
- $1,090,0004 bd3 ba4.3k sqft17680 Pond View Pl, Colorado Springs, CO 80908For SaleMLS ID #8665371, Peter Sahhar, Compass Real Estate Group. elevateMLS
- $1,445,0006 bd5 ba5.2k sqft4125 Walker Vista Hts, Colorado Springs, CO 80908For SaleMLS ID #2333852, Michael Turner, LIV Sotheby's International Realty CO Springs. elevateMLS
- $1,488,0005 bd4 ba5.1k sqft15931 Waving Branch Way, Colorado Springs, CO 80908For SaleMLS ID #8926150, David Moore ABR , You 1st Realty. elevateMLS
- $1,200,0005 bd5 ba4.6k sqft18330 Bakers Farm Rd, Colorado Springs, CO 80908For SaleMLS ID #3216048, Jason Daniels CDPE CIAS CLHMS MRP , Finch & Gable Real Estate Company. elevateMLS
- $1,150,0004 bd4 ba3.6k sqft335 West Way, Monument, CO 80132For SaleMLS ID #7245731, Julie Frank, Exp Realty LLC. elevateMLS
- $1,470,0005 bd5 ba5.5k sqft15424 Pole Pine Point, Colorado Springs, CO 80908For Sale
 MLS ID #5274387, Melissa Scott, HomeSmart Realty. REcolorado as distributed by MLS GRID
