HUGH PRICE REDUCTION! This stunning & meticulously maintained, seriously upgraded custom built, 5 bdrm resale JK Monarch home is luxury living at it's finest! Features include open concept great room with coffered beamed ceiling, shiplap walls, gas FP & built ins, custom shades throughout home.A dreamy chef's kitchen for all occasion entertaining & a covered patio w/gas hook up, gas FP & hot&cold outdoor water keeps the party going. Main level bdrm & bath + 4 more upstairs w/loft & theater room w/all media equipment, sub 0 frig & furniture ready for viewing. Primary has french doors, vaulted ceiling, walkin closet w/builtins, en suite bath with no step waterfall shower & luxury tub. This is a must see home,you won't be disappointed.
Sold
Listed by: Best Choice Realty LLC • Jodi Van Allman
Bought with: Coldwell Banker Danforth
$903,000
8116 197th Avenue E, Bonney Lake, WA 98391
5beds
3,363sqft
Single Family Residence
Built in 2019
5,789 Square Feet Lot
$893,300 Zestimate®
$269/sqft
$3,856 Estimated rent
Home value
$893,300
$840,000 - $947,000
$3,856/mo
Zestimate® history
Owner options
List your home for rent
$3,856/mo
Rent Zestimate®
Find your next renter with Zillow Rental Manager. Plus, with online applications, you can quickly screen prospective tenants – for free.
$3,856/mo
Rent Zestimate®
Refinance and save
$6,744/mo
Est. payment
Refinancing to a lower rate could help reduce your monthly payments and save thousands over the life of the loan.
$6,744/mo
Est. payment
Explore your selling options
Work with a Zillow partner agent
Leverage their expertise and Zillow's premium Showcase listings to get your home seen by more buyers.
Get startedList with your own agent
Get your home in front of millions of buyers by listing it on Zillow.
Learn how to do itSell it yourself
Take full control of how buyers see your home on Zillow by listing For Sale by Owner (FSBO).
List your homeWhat's special
Outdoor covered patioLuxury bathPrimary suiteCustom walk-in closetFrench doorsVaulted ceilingLedgerstone gas fp
Zillow last checked:
Listing updated:
Listed by:
Jodi Van Allman,
Best Choice Realty LLC
Bought with:
Susan Krueger, 23385
Coldwell Banker Danforth
Source: NWMLS as distributed by MLS GRID,MLS#: 2294664
Facts & features
Interior
Bedrooms & bathrooms
- Bedrooms: 5
- Bathrooms: 3
- Full bathrooms: 2
- 3/4 bathrooms: 1
- Main level bathrooms: 1
- Main level bedrooms: 1
Primary bedroom
- Level: Second
Bedroom
- Level: Main
Bedroom
- Level: Second
Bedroom
- Level: Second
Bedroom
- Level: Second
Bathroom full
- Level: Second
Bathroom full
- Level: Second
Bathroom three quarter
- Level: Main
Other
- Level: Second
Den office
- Level: Second
Family room
- Level: Main
Rec room
- Level: Second
Utility room
- Level: Second
Heating
- Fireplace, 90%+ High Efficiency, Forced Air, Heat Pump, High Efficiency (Unspecified), Tankless Water Heater, Electric, Natural Gas
Cooling
- 90%+ High Efficiency, Forced Air, Heat Pump, HEPA Air Filtration, High Efficiency (Unspecified)
Appliances
- Included: Dishwasher(s), Double Oven, Dryer(s), Disposal, Microwave(s), Refrigerator(s), Washer(s), Garbage Disposal, Water Heater: Tankless/GAS, Water Heater Location: Garage
Features
- Bath Off Primary, Dining Room, High Tech Cabling, Loft
- Flooring: Engineered Hardwood, Vinyl Plank, Carpet
- Doors: French Doors
- Windows: Double Pane/Storm Window
- Basement: None
- Number of fireplaces: 2
- Fireplace features: Gas, Main Level: 2, Fireplace
Interior area
- Total structure area: 3,363
- Total interior livable area: 3,363 sqft
Property
Parking
- Total spaces: 3
- Parking features: Attached Garage
- Attached garage spaces: 3
Features
- Levels: Two
- Stories: 2
- Patio & porch: Bath Off Primary, Double Pane/Storm Window, Dining Room, Fireplace, French Doors, High Tech Cabling, Loft, Security System, Sprinkler System, Vaulted Ceiling(s), Walk-In Closet(s), Walk-In Pantry, Wall to Wall Carpet, Water Heater
Lot
- Size: 5,789 Square Feet
- Features: Corner Lot, Cul-De-Sac, Curbs, Dead End Street
- Topography: Level
Details
- Parcel number: 7002700200
- Zoning description: Jurisdiction: City
- Special conditions: Standard
Construction
Type & style
- Home type: SingleFamily
- Architectural style: Northwest Contemporary,2 Story
- Property subtype: Single Family Residence
Materials
- Cement Planked, Stone, Wood Products
- Foundation: Poured Concrete
- Roof: Composition
Condition
- Very Good
- Year built: 2019
- Major remodel year: 2019
Utilities & green energy
- Electric: Company: Puget Sound Energy
- Sewer: Available, Company: City of Bonney Lake
- Water: Public, Company: City of Bonney Lake
- Utilities for property: Xfinity, Xfinity
Community & HOA
Community
- Features: CCRs
- Security: Security System
- Subdivision: Bonney Lake
HOA
- HOA fee: $1,185 annually
- HOA phone: 253-848-1947
Location
- Region: Bonney Lake
Financial & listing details
- Price per square foot: $269/sqft
- Tax assessed value: $810,100
- Annual tax amount: $7,812
- Date on market: 12/11/2024
- Cumulative days on market: 588 days
- Listing terms: Conventional,FHA,VA Loan
- Inclusions: Dishwasher(s), Double Oven, Dryer(s), Garbage Disposal, Microwave(s), Refrigerator(s), Washer(s)
Price history
| Date | Event | Price |
|---|---|---|
| 12/27/2024 | Sold | $903,000+0.3%$269/sqft |
Source:  NWMLS as distributed by MLS GRID #2294664 Report a problem NWMLS as distributed by MLS GRID #2294664 Report a problem | ||
| 11/14/2024 | Pending sale | $899,900$268/sqft |
Source: NWMLS as distributed by MLS GRID #2294664 Report a problem | ||
| 10/24/2024 | Price change | $899,900-4.8%$268/sqft |
Source: NWMLS as distributed by MLS GRID #2294664 Report a problem | ||
| 10/15/2024 | Price change | $945,000-2.1%$281/sqft |
Source: NWMLS as distributed by MLS GRID #2294664 Report a problem | ||
| 9/28/2024 | Listed for sale | $965,000+52%$287/sqft |
Source: NWMLS as distributed by MLS GRID #2294664 Report a problem | ||
| 11/15/2019 | Sold | $634,950$189/sqft |
Source: Public Record Report a problem | ||
Public tax history
| Year | Property taxes | Tax assessment |
|---|---|---|
| 2024 | $9,158 +17.2% | $810,100 +5.4% |
| 2023 | $7,812 -4.2% | $768,800 -7.4% |
| 2022 | $8,155 +2.1% | $830,300 +21.4% |
| 2021 | $7,983 +5682.1% | $684,200 +109.4% |
| 2019 | $138 | $326,700 +3011.4% |
| 2018 | -- | $10,500 |
Find assessor info on the county website
Neighborhood: 98391
Nearby homes
- $799,0004 bd4 ba2.8k sqft8110 197th Ave E, Bonney Lake, WA 98391Pending

- $805,0004 bd4 ba2.8k sqft8022 197th Ave E, Bonney Lake, WA 98391Sold

- $779,8005 bd3 ba2.7k sqft8123 197th Ave E, Bonney Lake, WA 98390Off Market
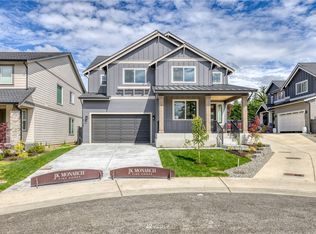
- $774,9884 bd4 ba2.8k sqft8023 197th Ave E, Puyallup, WA 98391Sold
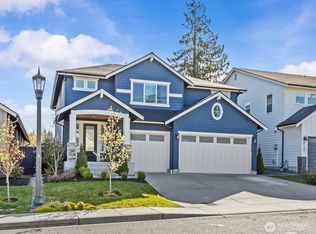
- $597,5004 bd2 ba1.8k sqft8101 196th Ave E, Bonney Lake, WA 98391Sold
- $917,5005 bd3 ba3.3k sqft8013 197th Ave E, Bonney Lake, WA 98391Sold
- $745,0004 bd3 ba2.6k sqft8009 197th Ave E, Bonney Lake, WA 98391Sold
- $717,1003 bd3 ba2.3k sqft19621 82nd St E, Bonney Lake, WA 98391Off Market
Nearby schools
GreatSchools rating
- 9/10Bonney Lake Elementary SchoolGrades: PK-5Distance: 0.5 mi
- 9/10Lakeridge Middle SchoolGrades: 6-8Distance: 1.7 mi
- 9/10Bonney Lake High SchoolGrades: 9-12Distance: 1.6 mi
Schools provided by the listing agent
- Elementary: Bonney Lake Elem
- Middle: Lakeridge Middle
- High: Bonney Lake High
Source: NWMLS as distributed by MLS GRID. This data may not be complete. We recommend contacting the local school district to confirm school assignments for this home.
Get a cash offer in 3 minutes
Find out how much your home could sell for in as little as 3 minutes with a no-obligation cash offer.
Estimated market value
$893,300
Get a cash offer in 3 minutes
Find out how much your home could sell for in as little as 3 minutes with a no-obligation cash offer.
Estimated market value
$893,300
- Washington
- Pierce County
- Bonney Lake
- 98391
- 8116 197th Avenue E
Nearby cities
Nearby zip codes
Other Bonney Lake Topics
