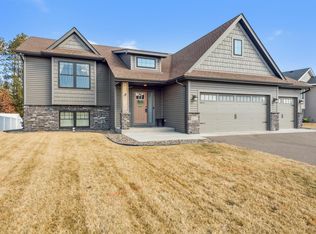
An equity-building opportunity awaits in the highly desirable Lucht's Crossing 3rd Addition neighborhood! Built in 2020, this charming 4-bedroom split-entry home offers a bright, vaulted, open upper-level living space alongside a functional kitchen equipped with sleek stainless steel appliances, two comfortable bedrooms, and a full bathroom. A relocation cut the seller’s lower-level project short, leaving a fantastic canvas for the next owner to build instant equity. The walkout basement is already partially finished, framed and sheetrocked, with two additional bedrooms and a large family room waiting for your final touches. The lower-level bathroom is also mostly finished with flooring, a toilet, and vanity installed, leaving only the shower to be completed. All on-site building materials - including LVP flooring, a shower surround, paint, and more - will remain with the home for your use. For future comfort, a gas line is already stubbed in for a corner fireplace. Completing the interior features is a fully finished 3-car attached garage with a service door to the back yard. Moving outside, the home sits on a spacious 0.32-acre lot featuring an in-ground irrigation system, plus a fully privacy-fenced backyard outlined by trees on the North end for exceptional seclusion. This clean, well-loved home is ready for you to step in, add the final finishes, and make it your own.
Closed
Zillow last checked:
Listing updated:
Bought with:
Benjamin Songstad
Coldwell Banker Realty
Source: NorthstarMLS as distributed by MLS GRID,MLS#: 7079574
Price history
| Date | Event | Price |
|---|---|---|
| 7/17/2026 | Sold | $369,900$205/sqft |
Source:  NorthstarMLS as distributed by MLS GRID #7079574 Report a problem NorthstarMLS as distributed by MLS GRID #7079574 Report a problem | ||
| 6/15/2026 | Pending sale | $369,900$205/sqft |
Source: NorthstarMLS as distributed by MLS GRID #7079574 Report a problem | ||
| 6/5/2026 | Listed for sale | $369,900+40.7%$205/sqft |
Source: NorthstarMLS as distributed by MLS GRID #7079574 Report a problem | ||
| 10/7/2020 | Sold | $262,886$146/sqft |
Source: NorthstarMLS as distributed by MLS GRID #5618686 Report a problem | ||
Get a cash offer in 3 minutes
Find out how much your home could sell for in as little as 3 minutes with a no-obligation cash offer.
Estimated market value
$369,600
