This home provides a backdrop for comfortable living & entertaining. A welcoming entry opens to a living room with large windows that bathe the home in natural light. The open-concept dining room connects to the living area, facilitating easy flow. The kitchen, equipped with double ovens, dual dishwashers & sinks, is exemplary. Abundant counter space and a breakfast room that opens onto a deck enhance its allure. The expansive deck, ideal for indoor/outdoor dining and leisure, overlooks a park-like backyard with a hot tub and fire pit. The upstairs level features three bedrooms & a full bathroom, providing ample space for family or guests. The primary bedroom serves as a serene retreat, boasting an en-suite bathroom & direct access to the backyard & hot tub, offering a private oasis. A cozy den provides a perfect spot for relaxation. The basement includes a bonus room and ample space for storage. A full bathroom on the main level and an attached garage add to the home's convenience.
Closed
Listed by: Gladys Manion, Inc. • Carol Butler • 314-630-3165
Bought with: Gladys Manion, Inc.
Price Unknown
8116 Amherst Ave, Saint Louis, MO 63130
4beds
2,047sqft
Single Family Residence
Built in 1957
8,398 Square Feet Lot
$528,900 Zestimate®
$--/sqft
$3,102 Estimated rent
Home value
$528,900
$487,000 - $577,000
$3,102/mo
Zestimate® history
Owner options
List your home for rent
$3,102/mo
Rent Zestimate®
Find your next renter with Zillow Rental Manager. Plus, with online applications, you can quickly screen prospective tenants – for free.
$3,102/mo
Rent Zestimate®
Refinance and save
Refinancing to a lower rate could help reduce your monthly payments and save thousands over the life of the loan.
Explore your selling options
Work with a Zillow partner agent
Leverage their expertise and Zillow's premium Showcase listings to get your home seen by more buyers.
Get startedList with your own agent
Get your home in front of millions of buyers by listing it on Zillow.
Learn how to do itSell it yourself
Take full control of how buyers see your home on Zillow by listing For Sale by Owner (FSBO).
List your homeWhat's special
Serene retreatPark-like backyardEn-suite bathroomHot tubBonus roomFire pitBreakfast room
Zillow last checked:
Listing updated:
Listed by:
Carol Butler 314-630-3165,
Gladys Manion, Inc.,
Juli-Ann Felsher 314-303-3232,
Gladys Manion, Inc.
Bought with:
Carol Butler, 1999055873
Gladys Manion, Inc.
Juli-Ann Felsher, 1999093952
Gladys Manion, Inc.
Source: MARIS,MLS#: 25017083 Originating MLS: St. Louis Association of REALTORS
Originating MLS: St. Louis Association of REALTORSFacts & features
Interior
Bedrooms & bathrooms
- Bedrooms: 4
- Bathrooms: 3
- Full bathrooms: 3
- Main level bathrooms: 1
Primary bedroom
- Features: Floor Covering: Carpeting, Wall Covering: Some
- Level: Lower
- Area: 210
- Dimensions: 15 x 14
Bedroom
- Features: Floor Covering: Carpeting, Wall Covering: Some
- Level: Upper
- Area: 168
- Dimensions: 14 x 12
Bedroom
- Features: Floor Covering: Carpeting, Wall Covering: Some
- Level: Upper
- Area: 100
- Dimensions: 10 x 10
Bedroom
- Features: Floor Covering: Carpeting, Wall Covering: Some
- Level: Upper
- Area: 110
- Dimensions: 11 x 10
Bonus room
- Features: Floor Covering: Other, Wall Covering: None
- Level: Lower
- Area: 117
- Dimensions: 13 x 9
Breakfast room
- Features: Floor Covering: Ceramic Tile, Wall Covering: None
- Level: Main
- Area: 99
- Dimensions: 11 x 9
Den
- Features: Floor Covering: Luxury Vinyl Plank, Wall Covering: Some
- Level: Lower
- Area: 261
- Dimensions: 29 x 9
Dining room
- Features: Floor Covering: Other, Wall Covering: Some
- Level: Main
- Area: 140
- Dimensions: 14 x 10
Kitchen
- Features: Floor Covering: Ceramic Tile, Wall Covering: None
- Level: Main
- Area: 150
- Dimensions: 15 x 10
Living room
- Features: Floor Covering: Other, Wall Covering: Some
- Level: Main
- Area: 286
- Dimensions: 22 x 13
Recreation room
- Features: Floor Covering: Other, Wall Covering: None
- Level: Lower
- Area: 216
- Dimensions: 18 x 12
Heating
- Natural Gas, Forced Air
Cooling
- Central Air, Electric
Appliances
- Included: Dishwasher, Disposal, Double Oven, Gas Cooktop, Microwave, Refrigerator, Stainless Steel Appliance(s), Oven, Gas Water Heater
Features
- Breakfast Room, Granite Counters, Pantry, Double Vanity, Shower, Separate Dining
- Flooring: Carpet
- Doors: Sliding Doors
- Windows: Window Treatments
- Has basement: No
- Has fireplace: No
- Fireplace features: Recreation Room, None
Interior area
- Total structure area: 2,047
- Total interior livable area: 2,047 sqft
- Finished area above ground: 2,047
Property
Parking
- Total spaces: 1
- Parking features: Garage, Garage Door Opener
- Garage spaces: 1
Features
- Levels: Multi/Split
- Patio & porch: Deck, Patio
Lot
- Size: 8,398 Square Feet
- Dimensions: 60 x 140
- Features: Level
Details
- Parcel number: 17K210391
Construction
Type & style
- Home type: SingleFamily
- Architectural style: Traditional,Split Foyer
- Property subtype: Single Family Residence
Materials
- Brick
Condition
- Year built: 1957
Utilities & green energy
- Sewer: Public Sewer
- Water: Public
Community & HOA
Community
- Security: Security System Owned, Smoke Detector(s)
- Subdivision: Brittany Hills
Location
- Region: Saint Louis
Financial & listing details
- Tax assessed value: $317,600
- Annual tax amount: $5,547
- Date on market: 4/24/2025
- Cumulative days on market: 5 days
- Listing terms: Cash,Conventional
- Ownership: Private
- Road surface type: Concrete
Price history
| Date | Event | Price |
|---|---|---|
| 6/10/2025 | Sold | -- |
Source:  MARIS #25017083 Report a problem MARIS #25017083 Report a problem | ||
| 4/30/2025 | Pending sale | $499,000$244/sqft |
Source: MARIS #25017083 Report a problem | ||
| 4/24/2025 | Listed for sale | $499,000$244/sqft |
Source: MARIS #25017083 Report a problem | ||
| 1/9/2012 | Sold | -- |
Source: MARIS #11036708 Report a problem | ||
| 7/3/2003 | Sold | -- |
Source: Public Record Report a problem | ||
Public tax history
| Year | Property taxes | Tax assessment |
|---|---|---|
| 2025 | $4,108 -25.9% | $60,350 -22.7% |
| 2024 | $5,547 +0.1% | $78,040 |
| 2023 | $5,540 -4.7% | $78,040 +2.2% |
| 2022 | $5,813 +1% | $76,340 |
| 2021 | $5,753 -2.3% | $76,340 +0.2% |
| 2020 | $5,890 +15.6% | $76,170 |
| 2019 | $5,097 | $76,170 +23.9% |
| 2018 | $5,097 | $61,470 |
| 2017 | $5,097 -0.2% | $61,470 +10.3% |
| 2016 | $5,107 +5.5% | $55,750 |
| 2015 | $4,841 | $55,750 +12.8% |
| 2014 | $4,841 +10.2% | $49,440 |
| 2013 | $4,391 | $49,440 +2.3% |
| 2012 | -- | $48,320 |
| 2011 | -- | $48,320 -15.2% |
| 2010 | $4,512 +9.6% | $56,980 |
| 2009 | $4,117 +17.2% | $56,980 +15.2% |
| 2008 | $3,511 +14.4% | $49,480 |
| 2007 | $3,070 | $49,480 +20.1% |
| 2006 | $3,070 +0.6% | $41,210 |
| 2005 | $3,051 +34.8% | $41,210 +36.1% |
| 2003 | $2,263 +1% | $30,270 +10.5% |
| 2002 | $2,242 +31.1% | $27,400 |
| 2001 | $1,710 | $27,400 |
Find assessor info on the county website
Neighborhood: 63130
Nearby homes
- $477,4003 bd4 ba1.8k sqft8120 Amherst Ave, Saint Louis, MO 63130Off Market
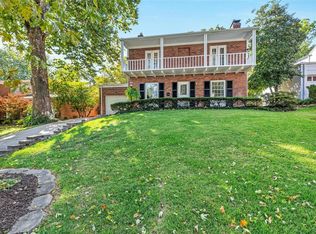
- $559,6003 bd2 ba2k sqft8110 Amherst Ave, Saint Louis, MO 63130Off Market
- $398,9004 bd2 ba2.7k sqft8124 Amherst Ave, Saint Louis, MO 63130Off Market
- $556,0003 bd3 ba2k sqft8100 Amherst Ave, Saint Louis, MO 63130Off Market
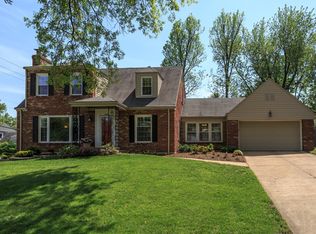
- $597,7004 bd2 ba2.2k sqft8111 Stanford Ave, Saint Louis, MO 63130Off Market
- $1,061,0005 bd4 ba4.3k sqft8117 Stanford Ave, Saint Louis, MO 63130Off Market
- $500,1004 bd2 ba2.9k sqft8128 Amherst Ave, Saint Louis, MO 63130Off Market
- $426,9003 bd2 ba1.8k sqft8117 Amherst Ave, Saint Louis, MO 63130Off Market
Nearby schools
GreatSchools rating
- 6/10Jackson Park Elementary SchoolGrades: K-5Distance: 1 mi
- 3/10Brittany WoodsGrades: 6-8Distance: 0.4 mi
- 3/10University City Sr. High SchoolGrades: 9-12Distance: 1 mi
Schools provided by the listing agent
- Elementary: Jackson Park Elem.
- Middle: Brittany Woods
- High: University City Sr. High
Source: MARIS. This data may not be complete. We recommend contacting the local school district to confirm school assignments for this home.
Get a cash offer in 3 minutes
Find out how much your home could sell for in as little as 3 minutes with a no-obligation cash offer.
Estimated market value
$528,900
Get a cash offer in 3 minutes
Find out how much your home could sell for in as little as 3 minutes with a no-obligation cash offer.
Estimated market value
$528,900
- Missouri
- Saint Louis County
- University City
- 63130
- 8116 Amherst Ave
