Skip main navigation
Sold for $268,000
  • $268,000

    8116 Beatties Mill Rd, Mechanicsville, VA 23111

    2beds
    1,024sqft
    Single Family Residence
    Built in 1973
    5.53 Acres Lot
    $-- Zestimate®
    $262/sqft
    $1,654 Estimated rent

    Home value

    Not available

    Estimated sales range

    Not available

    $1,654/mo

    Zestimate® history
    Loading
    Loading...

    Owner options

    List your home for rent

    $1,654/mo

    Rent Zestimate®

    Find your next renter with Zillow Rental Manager. Plus, with online applications, you can quickly screen prospective tenants – for free.

    Learn more

    $1,654/mo

    Rent Zestimate®

    Refinance and save

    $1,573/mo

    Est. payment

    Refinancing to a lower rate could help reduce your monthly payments and save thousands over the life of the loan.

    See today's rates

    $1,573/mo

    Est. payment

    Explore your selling options

    Work with a Zillow partner agent

    Leverage their expertise and Zillow's premium Showcase listings to get your home seen by more buyers.

    Get started

    List with your own agent

    Get your home in front of millions of buyers by listing it on Zillow.

    Learn how to do it

    Sell it yourself

    Take full control of how buyers see your home on Zillow by listing For Sale by Owner (FSBO).

    List your home

    What's special

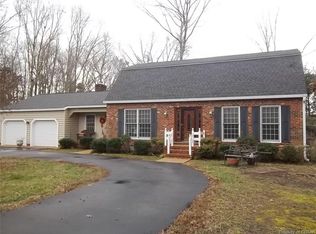
    Approximately 5.5 acres! Country close-in! 2 bedroom ranch but has unfinished basement as indicated with room for a third bedroom, giant family room and has very nice sized laundry room. Potential of over 1,600 sq ft not counting the approx 140 sq ft side porch converted to living space. The second full bathroom is unfinished but operating in basement. Purchaser would have to verify septic size to accommodate more than the finished two bedrooms to determine if another septic line would need to be added, etc. Feel free to drive by the great location but must have appointment to view. Insulated shed stays as well as all the other outbuildings.

    Zillow last checked:

    Listing updated:

    Listed by:

    BJ Thornburg 804-243-6825,

    EXP Realty LLC

    Bought with:

    BJ Thornburg, 0225200177

    EXP Realty LLC

    Source: CVRMLS,MLS#: 2409794MLS LogoOriginating MLS: Central Virginia Regional MLS

    Facts & features

    Interior

    Bedrooms & bathrooms
    • Bedrooms: 2
    • Bathrooms: 2
    • Full bathrooms: 2
    Primary bedroom
    • Description: wood floors
    • Level: First
    • Dimensions: 12.0 x 12.0
    Bedroom 2
    • Description: wood floors
    • Level: First
    • Dimensions: 12.0 x 9.0
    Additional room
    • Description: unfinished
    • Level: Basement
    • Dimensions: 14.0 x 12.0
    Family room
    • Description: unfinished with fp/flu/woodstove
    • Level: Basement
    • Dimensions: 25.0 x 19.0
    Other
    • Description: Shower
    • Level: Basement
    Other
    • Description: Tub & Shower
    • Level: First
    Kitchen
    • Level: First
    • Dimensions: 16.0 x 10.0
    Laundry
    • Level: Basement
    • Dimensions: 14.0 x 12.0
    Living room
    • Description: wood floors
    • Level: First
    • Dimensions: 18.0 x 12.0
    Sitting room
    • Description: was side porch
    • Level: First
    • Dimensions: 13.0 x 10.0
    Heating
    • Electric, Heat Pump
    Cooling
    • Central Air, Heat Pump
    Appliances
    • Included: Electric Water Heater
    Features
    • Basement: Full
    • Attic: Access Only
    • Number of fireplaces: 1
    Interior area
    • Total interior livable area: 1,024 sqft
    • Finished area above ground: 1,024

    Property

    Features
    • Levels: One
    • Stories: 1
    • Patio & porch: Front Porch, Stoop
    • Pool features: None
    • Fencing: Back Yard,Fenced,Partial
    Lot
    • Size: 5.53 Acres
    • Features: Rolling Slope
    Details
    • Parcel number: 8745718129
    • Zoning description: A1

    Construction

    Type & style
    • Home type: SingleFamily
    • Architectural style: Ranch
    • Property subtype: Single Family Residence
    Materials
    • Clapboard, Frame
    • Roof: Shingle
    Condition
    • Resale
    • New construction: No
    • Year built: 1973

    Utilities & green energy

    • Sewer: Septic Tank
    • Water: Well

    Community & neighborhood

    Location
    • Region: Mechanicsville
    • Subdivision: None

    Other

    Other facts
    • Ownership: Individuals
    • Ownership type: Sole Proprietor

    Price history

    DateEventPrice
    6/17/2024Sold$268,000-4.1%$262/sqft
    Source: CVRMLS #2409794 Report a problem
    5/3/2024Pending sale$279,500$273/sqft
    Source: CVRMLS #2409794 Report a problem
    4/19/2024Listed for sale$279,500+55.7%$273/sqft
    Source: CVRMLS #2409794 Report a problem
    12/9/2016Sold$179,500+76.8%$175/sqft
    Source: CVRMLS #1638197 Report a problem
    10/6/2016Sold$101,500-18.8%$99/sqft
    Source: CVRMLS #1620865 Report a problem
    7/15/2016Price change$125,000-21.8%$122/sqft
    Source: Seay Real Estate #1620865 Report a problem
    6/18/2016Listed for sale$159,900$156/sqft
    Source: Seay Real Estate #1620865 Report a problem

    Public tax history

    YearProperty taxesTax assessment
    2016$9 $1,100
    2015$9 $1,100
    2014$9 $1,100
    2013$9 --
    2012$9 -15.4%--
    2011$11 --
    2010$11 --
    2009$11 --
    2008$11 --
    2007$11 +2%--
    2006$10 --
    2005$10 --
    2004-- --
    2003$7 +12.5%--
    2002$7 --
    2001$7 --

    Find assessor info on the county website

    Neighborhood: 23111

    Nearby schools

    GreatSchools rating
    Schools provided by the listing agent
    • Elementary: Battlefield
    • Middle: Bell Creek Middle
    • High: Mechanicsville

    Source: CVRMLS. This data may not be complete. We recommend contacting the local school district to confirm school assignments for this home.

    Get pre-qualified for a loan
    At Zillow Home Loans, we can pre-qualify you in as little as 5 minutes with no impact to your credit score.

    An equal housing lender. NMLS #10287.