Skip main navigation
Sold
  • $430,000

    8116 Birchwood Ave, Jenison, MI 49428

    3beds
    1,428sqft
    Single Family Residence
    Built in 1972
    0.27 Acres Lot
    $432,100 Zestimate®
    $301/sqft
    $2,202 Estimated rent

    Home value

    $432,100

    $410,000 - $454,000

    $2,202/mo

    Zestimate® history
    Loading
    Loading...

    Owner options

    List your home for rent

    $2,202/mo

    Rent Zestimate®

    Find your next renter with Zillow Rental Manager. Plus, with online applications, you can quickly screen prospective tenants – for free.

    Learn more

    $2,202/mo

    Rent Zestimate®

    Refinance and save

    $2,665/mo

    Est. payment

    Refinancing to a lower rate could help reduce your monthly payments and save thousands over the life of the loan.

    See today's rates

    $2,665/mo

    Est. payment

    Explore your selling options

    Work with a Zillow partner agent

    Leverage their expertise and Zillow's premium Showcase listings to get your home seen by more buyers.

    Get started

    List with your own agent

    Get your home in front of millions of buyers by listing it on Zillow.

    Learn how to do it

    Sell it yourself

    Take full control of how buyers see your home on Zillow by listing For Sale by Owner (FSBO).

    List your home

    What's special

    Inviting inground poolAmple storageCustom shed doorsUpdated kitchen with islandSiding and trim paintedThree bedrooms
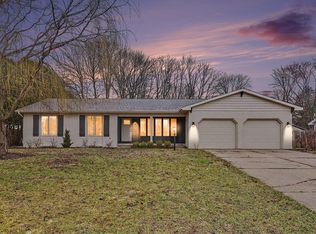
    Ranch home in Jenison Schools beautifully renovated with professional thought and care. The exterior updates include mid-century modern inspired lime-washed brick; exterior doors and cedar window boxes; and siding and trim painted. The interior features a living room with bay window, updated kitchen with island, dining area with slider to a fenced back yard and an inviting inground pool. Family room with a wood-burning fireplace and French doors to a three-season room with a second slider. Three bedrooms and full bathroom with garden tub and shower; and laundry / half bathroom on the main floor. Lower-level family room with built-in bookshelves, kitchenette, fourth bedroom with walk-in closet and egress window, utilities and ample storage. Many interior updates including paint, LVP flooring, carpeting and replacement windows. Updates also include a pool solar cover and liner 2025; deck boards replaced and stained, and custom shed doors 2025. Roof and furnace 2013, ... hot water heater 2019 and washer 2025. Two-stall attached garage with a new garage door opener and new carpet 2025. Close to elementary, junior high, and high school. Ready to make home! Showings begin after 9 am on Saturday, 3/28/26. Possession 30 days after close and no earlier than June 14, 5pm.

    Zillow last checked:

    Listing updated:

    Listed by:

    David M VanderWoude 616-299-4168,

    Five Star Real Estate (Grandv)

    Bought with:

    Marcus Love, 6501447802

    Realify Properties

    Source: MichRIC,MLS#: 26011853MLS Logo

    Facts & features

    Interior

    Bedrooms & bathrooms
    • Bedrooms: 3
    • Bathrooms: 2
    • Full bathrooms: 1
    • 1/2 bathrooms: 1
    • Main level bedrooms: 3
    Primary bedroom
    • Level: Main
    • Area: 130
    • Dimensions: 10.00 x 13.00
    Bedroom 2
    • Level: Main
    • Area: 99
    • Dimensions: 11.00 x 9.00
    Bedroom 3
    • Level: Main
    • Area: 80
    • Dimensions: 8.00 x 10.00
    Bedroom 4
    • Description: WIC 3 x 5
    • Level: Lower
    • Area: 169
    • Dimensions: 13.00 x 13.00
    Bathroom 1
    • Level: Main
    • Area: 72
    • Dimensions: 8.00 x 9.00
    Dining area
    • Level: Main
    Family room
    • Level: Main
    • Area: 150
    • Dimensions: 15.00 x 10.00
    Family room
    • Level: Lower
    • Area: 180
    • Dimensions: 15.00 x 12.00
    Gym
    • Level: Lower
    • Area: 192
    • Dimensions: 16.00 x 12.00
    Kitchen
    • Description: / Dining
    • Level: Main
    • Area: 247
    • Dimensions: 19.00 x 13.00
    Kitchen
    • Level: Lower
    • Area: 63
    • Dimensions: 9.00 x 7.00
    Laundry
    • Description: / Half Bath
    • Level: Main
    • Area: 30
    • Dimensions: 6.00 x 5.00
    Living room
    • Level: Main
    • Area: 224
    • Dimensions: 16.00 x 14.00
    Other
    • Description: 3-Season Room
    • Level: Main
    • Area: 225
    • Dimensions: 15.00 x 15.00
    Other
    • Description: Storage
    • Level: Lower
    • Area: 24
    • Dimensions: 6.00 x 4.00
    Utility room
    • Level: Lower
    • Area: 264
    • Dimensions: 22.00 x 12.00
    Heating
    • Forced Air
    Cooling
    • Central Air
    Appliances
    • Included: Dishwasher, Disposal, Dryer, Microwave, Oven, Refrigerator, Washer
    • Laundry: Main Level
    Features
    • Ceiling Fan(s), Wet Bar, Center Island, Eat-in Kitchen, Pantry
    • Windows: Screens, Insulated Windows, Window Treatments
    • Basement: Full
    • Number of fireplaces: 1
    • Fireplace features: Family Room, Wood Burning
    Interior area
    • Total structure area: 1,680
    • Total interior livable area: 1,428 sqft
    • Finished area below ground: 0

    Property

    Parking
    • Total spaces: 2
    • Parking features: Garage Faces Front, Attached, Garage Door Opener
    • Garage spaces: 2
    Features
    • Stories: 1
    • Has private pool: Yes
    • Pool features: In Ground
    Lot
    • Size: 0.27 Acres
    • Dimensions: 85 x 140
    • Features: Shrubs/Hedges
    Details
    • Additional structures: Shed(s)
    • Parcel number: 701410474008
    • Zoning description: residential

    Construction

    Type & style
    • Home type: SingleFamily
    • Architectural style: Ranch
    • Property subtype: Single Family Residence
    Materials
    • Aluminum Siding, Brick
    • Roof: Composition
    Condition
    • New construction: No
    • Year built: 1972

    Utilities & green energy

    • Sewer: Public Sewer
    • Water: Public
    • Utilities for property: Electricity Available, Phone Connected, Natural Gas Connected, Cable Connected

    Community & HOA

    Location
    • Region: Jenison

    Financial & listing details

    • Price per square foot: $301/sqft
    • Tax assessed value: $111,814
    • Annual tax amount: $3,247
    • Date on market: 3/26/2026
    • Listing terms: Cash,FHA,VA Loan,Conventional
    • Electric utility on property: Yes

    Price history

    DateEventPrice
    5/19/2026Sold$430,000+3.6%$301/sqft
    Source: MichRIC #26011853 Report a problem
    3/31/2026Pending sale$414,900$291/sqft
    Source: MichRIC #26011853 Report a problem
    3/26/2026Listed for sale$414,900+118.4%$291/sqft
    Source: MichRIC #26011853 Report a problem
    12/28/2016Sold$189,999$133/sqft
    Source: Public Record Report a problem
    11/29/2016Pending sale$189,999$133/sqft
    Source: Keller Williams Realty Rivertown #16058116 Report a problem
    11/25/2016Listed for sale$189,999$133/sqft
    Source: Keller Williams Realty Rivertown #16058116 Report a problem

    Public tax history

    YearProperty taxesTax assessment
    2025$3,062 +4.7%$111,814 +3.1%
    2024$2,923 +5%$108,452 +5%
    2023$2,784 +676.5%$103,288
    2022$359 --
    2021-- --
    2020-- $93,914 +4.3%
    2018$2,507 +43.7%$90,003 +4.8%
    2017$1,744 $85,900 +7.9%
    2016$1,744 $79,600
    2015$1,744 -11.4%--
    2014$1,968 $76,200 +6.7%
    2013-- $71,400 +1.4%
    2012-- $70,400 -5.9%
    2011-- $74,800 -14%
    2009-- $87,000 -7%
    2008-- $93,531 +5.6%
    2005-- $88,596 +3%
    2004-- $86,016 +4%
    2003-- $82,708 +2.6%
    2002-- $80,581 +5%
    2001-- $76,744
    Find assessor info on the county website

    Neighborhood: 49428

    Nearby schools

    GreatSchools rating
    Get a cash offer in 3 minutes
    Find out how much your home could sell for in as little as 3 minutes with a no-obligation cash offer.
    Estimated market value
    $432,100
    Get a cash offer in 3 minutes
    Find out how much your home could sell for in as little as 3 minutes with a no-obligation cash offer.
    Estimated market value
    $432,100