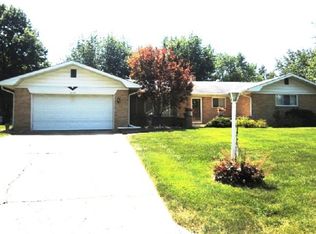
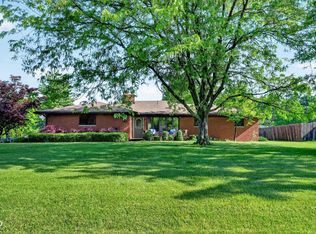
They don't make homes like this anymore! This stunning cape-code style home combines mid-century charm with modern conveniences. Spanning over 3,200 square feet, this beauty features 4 bedrooms and 3 full baths, providing all the space you need. The upstairs offers two large bedrooms with adorable dormers and built-ins, along with a bonus room perfect for an office, playroom, or anything else your heart desires. Enjoy the convenience of a first-floor primary bedroom. The spacious, updated eat-in kitchen is complete with a large island, ample cabinets, and counter space for cooking and entertaining. And yes, there's a cozy fireplace to add warmth and charm! Host large gatherings in the expansive great room, featuring cathedral ceilings and abundant windows that showcase panoramic views of your large park-like lot. The sliding glass doors offer easy access to your L-shaped patio and your very own in-ground pool-ideal for pool parties! A full bath and changing area are conveniently located just off the laundry room. Plus, you have a formal dining room and a large, oversized 2-car garage. Don't forget this location! Your new home is close to everything and they don't make homes or put them on lots like this anymore. Your home has been well-cared-for home. Come see it today and fall in love! Back on the market due to no fault of the seller.
Active
$360,000
8116 Browning Dr, Indianapolis, IN 46227
4beds
3,269sqft
Residential, Single Family Residence
Built in 1961
0.68 Acres Lot
$-- Zestimate®
$110/sqft
$-- HOA
What's special
- 36 days
- 779
- 91
Likely to sell faster than
Zillow last checked:
Listing updated:
Listed by:
David McBeath 317-450-9633,
F.C. Tucker Company,
Paula McBeath 317-358-0049
Source: MIBOR as distributed by MLS GRID,MLS#: 22116901
Facts & features
Interior
Bedrooms & bathrooms
- Bedrooms: 4
- Bathrooms: 3
- Full bathrooms: 3
- Main level bathrooms: 2
- Main level bedrooms: 2
Bedroom 2
- Level: Main
- Area: 150.17 Square Feet
- Dimensions: 13'3x11'4
Bedroom 3
- Level: Upper
- Area: 295.43 Square Feet
- Dimensions: 14'10x19'11
Bedroom 4
- Level: Upper
- Area: 267.93 Square Feet
- Dimensions: 16'10x15'11
Other
- Level: Main
- Area: 256.67 Square Feet
- Dimensions: 13'4x19'3
Bonus room
- Level: Upper
- Area: 315.68 Square Feet
- Dimensions: 19'10x15'11
Dining room
- Level: Main
- Area: 122.28 Square Feet
- Dimensions: 10'4x11'10
Great room
- Features: Tile-Ceramic
- Level: Main
- Area: 559.37 Square Feet
- Dimensions: 21'7x25'11
Kitchen
- Level: Main
- Area: 356.61 Square Feet
- Dimensions: 21'10x16'4
Laundry
- Features: Tile-Ceramic
- Level: Main
- Area: 257.83 Square Feet
- Dimensions: 26'x9'11
Heating
- Forced Air, Natural Gas
Cooling
- Central Air
Appliances
- Included: Dishwasher, Gas Water Heater, Exhaust Fan, Gas Oven, Refrigerator, Water Softener Owned
- Laundry: In Unit
Features
- Breakfast Bar, Built-in Features, Cathedral Ceiling(s), Tray Ceiling(s), Kitchen Island, Entrance Foyer, Ceiling Fan(s), High Speed Internet, Eat-in Kitchen, Pantry
- Windows: Wood Work Stained
- Has basement: No
- Number of fireplaces: 1
- Fireplace features: Gas Log, Kitchen
Interior area
- Total structure area: 3,269
- Total interior livable area: 3,269 sqft
Property
Parking
- Total spaces: 2
- Parking features: Attached
- Attached garage spaces: 2
Features
- Levels: Two
- Stories: 2
- Patio & porch: Patio
- Pool features: Fenced, In Ground
- Fencing: Fenced
Lot
- Size: 0.68 Acres
Details
- Additional structures: Storage
- Parcel number: 491519126073000500
- Horse amenities: None
Construction
Type & style
- Home type: SingleFamily
- Architectural style: Cape Cod,Mid-Century Modern
- Property subtype: Residential, Single Family Residence
Materials
- Brick
- Foundation: Crawl Space
Condition
- Updated/Remodeled
- New construction: No
- Year built: 1961
Utilities & green energy
- Water: Public
- Utilities for property: Electricity Connected, Sewer Connected, Water Connected
Community & HOA
Community
- Subdivision: Winchester Village
HOA
- Has HOA: No
Location
- Region: Indianapolis
Financial & listing details
- Price per square foot: $110/sqft
- Tax assessed value: $342,800
- Annual tax amount: $4,290
- Date on market: 7/30/2026
- Cumulative days on market: 16 days
- Electric utility on property: Yes
Estimated market value
Not available
Estimated sales range
Not available
Not available
Price history
| Date | Event | Price |
|---|---|---|
| 9/4/2026 | Listed for sale | $360,000$110/sqft |
Source:  MIBOR as distributed by MLS GRID #22116901 Report a problem MIBOR as distributed by MLS GRID #22116901 Report a problem | ||
| 8/14/2026 | Pending sale | $360,000$110/sqft |
Source: MIBOR as distributed by MLS GRID #22116901 Report a problem | ||
| 7/30/2026 | Listed for sale | $360,000$110/sqft |
Source: MIBOR as distributed by MLS GRID #22116901 Report a problem | ||
Public tax history
| Year | Property taxes | Tax assessment |
|---|---|---|
| 2025 | $4,079 +3.9% | $342,800 +8.3% |
| 2024 | $3,925 +7.2% | $316,400 +5.5% |
| 2023 | $3,661 +18.9% | $299,900 +9% |
| 2022 | $3,080 +10.3% | $275,100 +19.7% |
| 2021 | $2,793 +4.6% | $229,800 +10.9% |
| 2020 | $2,671 +8.7% | $207,300 +4.9% |
| 2019 | $2,457 +2.6% | $197,700 +7.2% |
| 2018 | $2,394 +1.2% | $184,500 +3.7% |
| 2017 | $2,366 +16.7% | $177,900 +6.1% |
| 2016 | $2,027 -3.9% | $167,600 -2% |
| 2014 | $2,109 +9.9% | $171,100 +6.4% |
| 2013 | $1,920 | $160,800 +3.4% |
| 2012 | $1,920 | $155,500 -13.4% |
| 2011 | -- | $179,600 -1.5% |
| 2010 | $1,961 +9.9% | $182,400 |
| 2009 | $1,785 | $182,400 -8.3% |
| 2007 | -- | $199,000 -0.1% |
| 2006 | -- | $199,100 +20.1% |
| 2005 | -- | $165,800 |
| 2004 | -- | $165,800 +21.5% |
| 2003 | -- | $136,500 +73.7% |
| 2002 | -- | $78,600 +200% |
| 2001 | -- | $26,200 |
| 2000 | -- | $26,200 |
Find assessor info on the county website
Monthly payment
Est. payment
Payment breakdown
Explore the cost of this home by adjusting the details. Changes won't be saved.Climate risks
Neighborhood: South Perry
Nearby schools
Schools provided by the listing agent
- Elementary: Winchester Village Elementary
- Middle: Perry Meridian Middle School
- High: Perry Meridian High School
Source: MIBOR as distributed by MLS GRID. This data may not be complete. We recommend contacting the local school district to confirm school assignments for this home.
- $309,6004 bd4 ba2.4k sqft2205 Remington Dr, Indianapolis, IN 46227Off Market
- $279,5003 bd1 ba1.9k sqft8134 Browning Dr, Indianapolis, IN 46227Off Market
- $291,0003 bd2 ba3k sqft2206 Crossman Dr, Indianapolis, IN 46227Off Market
- $338,1005 bd3 ba3.8k sqft2119 Remington Dr, Indianapolis, IN 46227Off Market
Similar homes
- $360,0003 bd3 ba2.4k sqft7151 Lindenwood Dr, Indianapolis, IN 46227Active
 MLS ID #22122593, Todd Cook, Keller Williams Indy Metro Partners. MIBOR as distributed by MLS GRID
 - $315,0004 bd2 ba3k sqft3409 McLaughlin St, Indianapolis, IN 46227Active
 MLS ID #22120827, Corina Jones, Your Home Team. MIBOR as distributed by MLS GRID
 - $365,0005 bd3 ba3.1k sqft8210 Burn Ct, Indianapolis, IN 46217Active
 MLS ID #22110971, Denis O'Brien, Keller Williams Indy Metro Partners. MIBOR as distributed by MLS GRID
 - $319,9003 bd3 ba1.8k sqft2202 Fairhope Dr, Indianapolis, IN 46227Active
 MLS ID #22099970, Gregory Keyler, HIVE Realty Group. MIBOR as distributed by MLS GRID
