This charming 3-bedroom, 2-bath traditional home offers a perfect blend of style and functionality with an additional dedicated office space ideal for working from home or a flex room. The open-concept living, dining, and kitchen area creates a welcoming flow for everyday living and entertaining. Updated bamboo composite flooring runs throughout the main living spaces, complemented by durable and elegant travertine tile in the kitchen.
The kitchen features freshly painted cabinetry that adds a pop of personality while maintaining a clean, modern feel, along with updated fixtures and finishes. Neutral paint colors throughout provide a bright, move-in-ready backdrop for any décor style. The fully updated primary bathroom offers a spa-like retreat with modern finishes designed for relaxation and comfort. Thoughtful updates and timeless design make this home both comfortable and visually appealing — ready for its next owner to enjoy.
Sold
Price Unknown
8116 Chamizal Dr, Fort Worth, TX 76137
3beds
1,874sqft
Single Family Residence
Built in 2000
6,621 Square Feet Lot
$336,400 Zestimate®
$--/sqft
$2,347 Estimated rent
Home value
$336,400
$313,000 - $360,000
$2,347/mo
Zestimate® history
Owner options
List your home for rent
$2,347/mo
Rent Zestimate®
Find your next renter with Zillow Rental Manager. Plus, with online applications, you can quickly screen prospective tenants – for free.
$2,347/mo
Rent Zestimate®
Refinance and save
Refinancing to a lower rate could help reduce your monthly payments and save thousands over the life of the loan.
Explore your selling options
Work with a Zillow partner agent
Leverage their expertise and Zillow's premium Showcase listings to get your home seen by more buyers.
Get startedList with your own agent
Get your home in front of millions of buyers by listing it on Zillow.
Learn how to do itSell it yourself
Take full control of how buyers see your home on Zillow by listing For Sale by Owner (FSBO).
List your homeWhat's special
Neutral paint colors throughoutFully updated primary bathroom
Zillow last checked:
Listing updated:
Listed by:
Roslyn Gauntt 0510657 817-605-3355,
C21 Fine Homes Judge Fite 817-605-3355,
Molly Gauntt 0738164 817-266-0693,
C21 Fine Homes Judge Fite
Bought with:
Hillary Melesky
Turner Fortune Real Estate LLC
Source: NTREIS,MLS#: 21181345
Facts & features
Interior
Bedrooms & bathrooms
- Bedrooms: 3
- Bathrooms: 2
- Full bathrooms: 2
Primary bedroom
- Features: Dual Sinks, Double Vanity, Garden Tub/Roman Tub, Sitting Area in Primary, Walk-In Closet(s)
- Level: First
- Dimensions: 17 x 15
Bedroom
- Level: First
- Dimensions: 11 x 11
Breakfast room nook
- Level: First
- Dimensions: 13 x 9
Den
- Level: First
- Dimensions: 13 x 13
Other
- Features: Built-in Features, Stone Counters
- Level: First
- Dimensions: 8 x 5
Other
- Features: Built-in Features, Dual Sinks, Double Vanity, Garden Tub/Roman Tub, Stone Counters, Separate Shower
- Level: First
- Dimensions: 12 x 11
Kitchen
- Features: Breakfast Bar, Built-in Features, Stone Counters
- Level: First
- Dimensions: 18 x 12
Living room
- Level: First
- Dimensions: 19 x 16
Heating
- Central, Natural Gas
Cooling
- Central Air, Ceiling Fan(s), Electric
Appliances
- Included: Some Gas Appliances, Double Oven, Dishwasher, Disposal, Gas Oven, Gas Range, Gas Water Heater, Microwave, Plumbed For Gas, Range, Some Commercial Grade
- Laundry: Washer Hookup, Electric Dryer Hookup
Features
- High Speed Internet, Cable TV, Vaulted Ceiling(s), Wired for Sound
- Flooring: Carpet, Stone, Wood
- Windows: Skylight(s)
- Has basement: No
- Number of fireplaces: 1
- Fireplace features: Gas Log, Gas Starter, Heatilator, Stone
Interior area
- Total interior livable area: 1,874 sqft
Property
Parking
- Total spaces: 2
- Parking features: Garage Faces Front, Garage
- Attached garage spaces: 2
Features
- Levels: One
- Stories: 1
- Patio & porch: Patio
- Pool features: None
- Fencing: Wood
Lot
- Size: 6,621 Square Feet
- Features: Landscaped, Subdivision, Sprinkler System, Few Trees
Details
- Parcel number: 07373066
Construction
Type & style
- Home type: SingleFamily
- Architectural style: Traditional,Detached
- Property subtype: Single Family Residence
Materials
- Brick
- Foundation: Slab
- Roof: Composition
Condition
- Year built: 2000
Utilities & green energy
- Sewer: Public Sewer
- Water: Public
- Utilities for property: Natural Gas Available, Sewer Available, Separate Meters, Underground Utilities, Water Available, Cable Available
Green energy
- Energy efficient items: Appliances, HVAC, Windows
Community & HOA
Community
- Features: Curbs, Sidewalks
- Security: Security System Owned, Carbon Monoxide Detector(s), Smoke Detector(s)
- Subdivision: Parkwood Estates Add
HOA
- Has HOA: No
Location
- Region: Fort Worth
Financial & listing details
- Tax assessed value: $242,576
- Annual tax amount: $7,079
- Date on market: 2/20/2026
- Cumulative days on market: 7 days
- Listing terms: Cash,Conventional,FHA,Texas Vet,VA Loan
Price history
| Date | Event | Price |
|---|---|---|
| 3/20/2026 | Sold | -- |
Source: NTREIS #21181345 Report a problem | ||
| 3/18/2026 | Pending sale | $335,000$179/sqft |
Source: NTREIS #21181345 Report a problem | ||
| 2/28/2026 | Contingent | $335,000$179/sqft |
Source: NTREIS #21181345 Report a problem | ||
| 2/20/2026 | Listed for sale | $335,000+45.7%$179/sqft |
Source: NTREIS #21181345 Report a problem | ||
| 12/21/2017 | Sold | -- |
Source: Agent Provided Report a problem | ||
| 12/7/2017 | Pending sale | $230,000$123/sqft |
Source: Creekview Realty #13733931 Report a problem | ||
| 11/21/2017 | Listed for sale | $230,000+63.1%$123/sqft |
Source: Creekview Realty #13733931 Report a problem | ||
| 11/1/2011 | Sold | -- |
Source: Agent Provided Report a problem | ||
| 10/24/2011 | Listed for sale | $141,000+11.1%$75/sqft |
Source: Capital Real Estate #11635845 Report a problem | ||
| 9/16/2011 | Listing removed | $126,900$68/sqft |
Source: Capital Real Estate #11635845 Report a problem | ||
| 9/15/2011 | Price change | $126,900-10%$68/sqft |
Source: Capital Real Estate #11635845 Report a problem | ||
| 7/30/2011 | Listed for sale | $141,000-7.2%$75/sqft |
Source: isNowListed.com Report a problem | ||
| 6/13/2011 | Sold | -- |
Source: Public Record Report a problem | ||
| 3/29/2011 | Listed for sale | $152,000$81/sqft |
Source: Beasley Realty #11562619 Report a problem | ||
| 8/20/2009 | Sold | -- |
Source: Public Record Report a problem | ||
Public tax history
| Year | Property taxes | Tax assessment |
|---|---|---|
| 2025 | $5,758 -18.7% | $242,576 -17.9% |
| 2024 | $7,079 -8.3% | $295,572 -7.5% |
| 2023 | $7,722 +7.3% | $319,601 +20.8% |
| 2022 | $7,196 | $264,640 +5.1% |
| 2021 | -- | $251,805 +8.9% |
| 2020 | $6,673 -0.8% | $231,230 -0.4% |
| 2019 | $6,728 +15.9% | $232,047 +22.1% |
| 2018 | $5,804 +16.9% | $190,000 |
| 2017 | $4,963 +9.2% | $190,000 +4.7% |
| 2016 | $4,546 +14.6% | $181,551 +21.2% |
| 2015 | $3,966 | $149,800 |
| 2014 | $3,966 | $149,800 +19.4% |
| 2013 | -- | $125,500 -8.8% |
| 2012 | -- | $137,600 -3.8% |
| 2011 | -- | $143,000 -0.1% |
| 2010 | -- | $143,100 +3.1% |
| 2009 | -- | $138,800 +3.4% |
| 2008 | -- | $134,300 |
| 2007 | -- | $134,300 |
| 2006 | -- | $134,300 |
| 2005 | -- | $134,300 |
| 2004 | -- | $134,300 |
| 2003 | -- | $134,300 +0.5% |
| 2002 | -- | $133,600 +6.3% |
| 2001 | -- | $125,700 +528.5% |
| 2000 | -- | $20,000 |
Find assessor info on the county website
Neighborhood: 76137
Nearby homes
- $427,8004 bd3 ba2.6k sqft8112 Chamizal Dr, Fort Worth, TX 76137Off Market

- $380,8004 bd2 ba2.3k sqft8120 Chamizal Dr, Fort Worth, TX 76137Off Market
- $417,5003 bd2 ba2.3k sqft8117 Amistad Ct, Fort Worth, TX 76137Off Market
- $325,5003 bd2 ba1.8k sqft8108 Chamizal Dr, Fort Worth, TX 76137Off Market
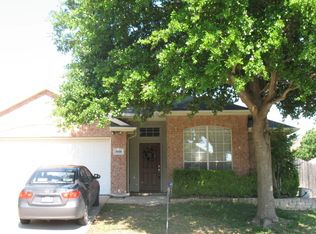
- $332,1003 bd2 ba1.8k sqft8113 Amistad Ct, Fort Worth, TX 76137Off Market
- $338,9003 bd2 ba1.8k sqft8124 Chamizal Dr, Fort Worth, TX 76137Off Market
- $330,9003 bd2 ba1.8k sqft8117 Chamizal Dr, Fort Worth, TX 76137Off Market
- $329,6003 bd2 ba1.8k sqft8113 Chamizal Dr, Fort Worth, TX 76137Off Market
Nearby schools
GreatSchools rating
- 7/10Parkwood Hill Intermediate SchoolGrades: 5-6Distance: 0.1 mi
- 8/10Hillwood Middle SchoolGrades: 7-8Distance: 0.3 mi
- 6/10Central High SchoolGrades: 9-12Distance: 1.6 mi
Schools provided by the listing agent
- Elementary: Friendship
- Middle: Hillwood
- High: Central
- District: Keller ISD
Source: NTREIS. This data may not be complete. We recommend contacting the local school district to confirm school assignments for this home.
Get a cash offer in 3 minutes
Find out how much your home could sell for in as little as 3 minutes with a no-obligation cash offer.
Estimated market value
$336,400
Get a cash offer in 3 minutes
Find out how much your home could sell for in as little as 3 minutes with a no-obligation cash offer.
Estimated market value
$336,400
- Texas
- Tarrant County
- Fort Worth
- 76137
- 8116 Chamizal Dr
Nearby cities
Nearby neighborhoods
Nearby zip codes
Other Fort Worth Topics
