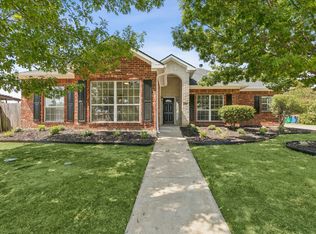
Enjoy the peace and privacy of country living on 5 beautiful acres in Cresson! This well-maintained 3-bedroom, 2-bath home offers 1,503 square feet of comfortable living space, a 2-car garage, and endless possibilities. The property features a workshop, shed, and chicken coop—all with electricity—perfect for hobbies, projects, or extra storage. Well water, no HOA, and plenty of room to roam make this property a rare find. Conveniently located with easy access to Granbury, Weatherford, and Fort Worth while offering the tranquility of rural living. Don't miss this opportunity to own your own slice of Texas! Schedule your private showing today.
For sale
Price cut: $5.1K (8/20)
$459,900
8116 Clearview Ct, Cresson, TX 76035
3beds
1,503sqft
Single Family Residence
Built in 2002
5 Acres Lot
$453,700 Zestimate®
$306/sqft
$-- HOA
What's special
- 75 days
- 904
- 65
Zillow last checked:
Listing updated:
Listed by:
Deneise Kuenz 0831511 817-349-5647,
Ready Real Estate LLC 817-569-8200
Source: NTREIS,MLS#: 21310888
Facts & features
Interior
Bedrooms & bathrooms
- Bedrooms: 3
- Bathrooms: 2
- Full bathrooms: 2
Primary bedroom
- Level: First
- Dimensions: 18 x 13
Living room
- Level: First
- Dimensions: 18 x 17
Heating
- Central
Cooling
- Central Air
Appliances
- Included: Dishwasher, Microwave, Water Softener
- Laundry: Washer Hookup, Dryer Hookup
Features
- Kitchen Island, Pantry, Walk-In Closet(s)
- Has basement: No
- Number of fireplaces: 1
- Fireplace features: Electric
Interior area
- Total interior livable area: 1,503 sqft
Video & virtual tour
Property
Parking
- Total spaces: 2
- Parking features: Driveway, Garage
- Attached garage spaces: 2
Features
- Levels: One
- Stories: 1
- Exterior features: Storage
- Pool features: None
Lot
- Size: 5 Acres
- Features: Acreage
Details
- Additional structures: Poultry Coop, Shed(s), Workshop
- Parcel number: R000092135
- Other equipment: DC Well Pump
Construction
Type & style
- Home type: SingleFamily
- Architectural style: Detached
- Property subtype: Single Family Residence
Materials
- Brick
Condition
- Year built: 2002
Utilities & green energy
- Sewer: Aerobic Septic
- Water: Well
- Utilities for property: Electricity Available, Septic Available, Water Available
Community & HOA
Community
- Subdivision: Gray Add
HOA
- Has HOA: No
Location
- Region: Cresson
Financial & listing details
- Price per square foot: $306/sqft
- Tax assessed value: $460,931
- Annual tax amount: $3,452
- Date on market: 6/26/2026
- Cumulative days on market: 76 days
- Exclusions: Refrigerator, TV wall mounts, Curtains & Rods, Upright freezer(s), Washer & Dryer, Freestanding Fencing, Raised Garden Beds
Estimated market value
$453,700
$431,000 - $476,000
$1,817/mo
Price history
| Date | Event | Price |
|---|---|---|
| 8/20/2026 | Price change | $459,900-1.1%$306/sqft |
Source: NTREIS #21310888 Report a problem | ||
| 7/27/2026 | Price change | $465,000-1.1%$309/sqft |
Source: NTREIS #21310888 Report a problem | ||
| 6/26/2026 | Listed for sale | $470,000-1.9%$313/sqft |
Source: NTREIS #21310888 Report a problem | ||
| 4/2/2026 | Listing removed | $479,000$319/sqft |
Source: NTREIS #21056373 Report a problem | ||
| 10/25/2025 | Price change | $479,000-1.2%$319/sqft |
Source: NTREIS #21056373 Report a problem | ||
| 10/4/2025 | Price change | $484,900-3%$323/sqft |
Source: NTREIS #21056373 Report a problem | ||
| 9/13/2025 | Listed for sale | $499,900$333/sqft |
Source: NTREIS #21056373 Report a problem | ||
Public tax history
| Year | Property taxes | Tax assessment |
|---|---|---|
| 2025 | $2,284 -3.4% | $460,931 -4.6% |
| 2024 | $2,364 +9.5% | $482,990 +22.2% |
| 2023 | $2,158 -19% | $395,400 +14.7% |
| 2022 | $2,666 -7.4% | $344,690 +24% |
| 2021 | $2,878 +9.6% | $277,940 +41.3% |
| 2020 | $2,625 +0.6% | $196,640 |
| 2019 | $2,609 +12.2% | $196,640 +11.7% |
| 2018 | $2,324 | $176,060 +4.1% |
| 2017 | $2,324 +0.5% | $169,140 +7.7% |
| 2016 | $2,312 -2.1% | $157,020 +1.9% |
| 2015 | $2,363 | $154,140 |
| 2014 | $2,363 | $154,140 -1.2% |
| 2013 | -- | $156,030 +5.6% |
| 2012 | -- | $147,710 -9.5% |
| 2011 | -- | $163,140 |
| 2010 | -- | $163,140 +5.1% |
| 2009 | -- | $155,240 +7.5% |
| 2008 | -- | $144,400 +9.5% |
| 2007 | -- | $131,900 +1.6% |
| 2006 | -- | $129,860 +1% |
| 2005 | -- | $128,550 |
| 2004 | -- | $128,550 +1.4% |
| 2003 | -- | $126,790 |
Find assessor info on the county website
Monthly payment
Est. payment
Payment breakdown
Explore the cost of this home by adjusting the details. Changes won't be saved.Climate risks
Neighborhood: 76035
Nearby schools
Schools provided by the listing agent
- Elementary: Oak Woods
- Middle: Acton
- High: Granbury
- District: Granbury ISD
Source: NTREIS. This data may not be complete. We recommend contacting the local school district to confirm school assignments for this home.
Similar homes
- $459,5003 bd2 ba2k sqft6343 Rustic Edge St, Godley, TX 76044For Sale
 MLS ID #21284440, Stacey Gaither. NTREIS
 - $485,0004 bd2 ba2.1k sqft328 Ridge Dr N, Cleburne, TX 76033For Sale
 MLS ID #21361518, Easton Jay. NTREIS
 - $499,9903 bd2 ba1.7k sqft102 Dawn Cir, Weatherford, TX 76086For Sale
 MLS ID #21205630, Alice Borron. NTREIS
 - $379,0004 bd3 ba2.1k sqft636 Whitetail Deer Ln, Crowley, TX 76036For Sale
 MLS ID #21381208, Patrick Dugan. NTREIS
