Skip main navigation
Sold for $685,000
  • $685,000

    8116 Dalton Way, Hanover, MD 21076

    3beds
    3,868sqft
    Townhouse
    Built in 2017
    2,465 Square Feet Lot
    $685,800 Zestimate®
    $177/sqft
    $4,415 Estimated rent

    Home value

    $685,800

    $652,000 - $720,000

    $4,415/mo

    Zestimate® history
    Loading
    Loading...

    Owner options

    List your home for rent

    $4,415/mo

    Rent Zestimate®

    Find your next renter with Zillow Rental Manager. Plus, with online applications, you can quickly screen prospective tenants – for free.

    Learn more

    $4,415/mo

    Rent Zestimate®

    Refinance and save

    $4,291/mo

    Est. payment

    Refinancing to a lower rate could help reduce your monthly payments and save thousands over the life of the loan.

    See today's rates

    $4,291/mo

    Est. payment

    Explore your selling options

    Work with a Zillow partner agent

    Leverage their expertise and Zillow's premium Showcase listings to get your home seen by more buyers.

    Get started

    List with your own agent

    Get your home in front of millions of buyers by listing it on Zillow.

    Learn how to do it

    Sell it yourself

    Take full control of how buyers see your home on Zillow by listing For Sale by Owner (FSBO).

    List your home

    What's special

    Elegant porcelain tilePrivate rooftop terraceSolid-core single-panel interior doorsRich engineered hardwood flooringPremium emtek stretto hardwareWet bar
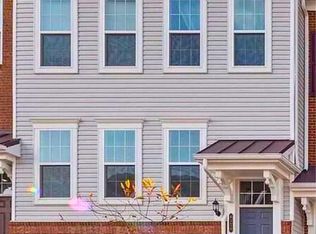
    Luxury Living Redefined in the Heart of Hanover Welcome to one of the most exceptional residences in Hanover—a spectacular Surrey Model with over 3,200 sq/ft of living space, the largest end-unit townhome floor plan offered by Pulte at Shipley Homestead. Offering an expansive 24' x 40' layout with rear three-level 10' x 10' bump-outs, soaring 9-foot ceilings, and an optional-added loft level complete with a wet bar, half bath, and private rooftop terrace, this home delivers an unmatched blend of space, sophistication, and modern convenience. Every detail has been thoughtfully upgraded to create a truly turnkey luxury experience. Rich engineered hardwood flooring and elegant porcelain tile replace all carpeting, while solid-core single-panel interior doors accented with premium Emtek Stretto hardware add timeless style and better sound insulation throughout. Custom-designed metal handrails with solid walnut caps, crafted by a local artisan, make a stunning architectural statement. Technology meets comfort with Nest smart thermostats on three levels featuring automatic dampers for efficient climate control, Cat-6 Ethernet wiring throughout with a centralized garage hub, Lutron Caséta smart lighting throughout the home and a LiftMaster MyQ for seamless smart device integration and automation. The gourmet kitchen is designed to impress, featuring striking quartz countertops, a dramatic large-format Porcelanosa tile backsplash, and premium JennAir stainless steel appliances—creating the perfect space for both everyday living and entertaining. The beautifully renovated ground-level full bath showcases designer finishes and high-end fixtures, while custom window casings throughout the home add another layer of craftsmanship and elegance. Beyond the home itself, the location is equally outstanding. Situated in one of Hanover's most desirable communities, you'll enjoy a central location between Baltimore and Washington, D.C., just minutes from Fort Meade and NSA, with convenient access to Arundel Mills, Maryland Live! Casino, BWI Airport, I-95, Route 100, and MD-295. Shopping, dining, entertainment, parks, and recreation are all within easy reach, making this an ideal home for commuters and those seeking an exceptional lifestyle. This is more than a home—it's a rare opportunity to own a meticulously upgraded luxury residence in one of Central Maryland's most sought-after locations.

    Zillow last checked:

    Listing updated:

    Listed by:

    Wayne Li 202-361-8384,

    Fairfax Realty Select

    Bought with:

    Michael Gray, 528411

    Samson Properties

    Source: Bright MLS,MLS#: MDAA2150832MLS Logo

    Facts & features

    Interior

    Bedrooms & bathrooms
    • Bedrooms: 3
    • Bathrooms: 5
    • Full bathrooms: 3
    • 1/2 bathrooms: 2
    • Main level bathrooms: 1
    Basement
    • Area: 1090
    Heating
    • Heat Pump, Natural Gas
    Cooling
    • Central Air, Electric
    Appliances
    • Included: Gas Water Heater
    Features
    • 9'+ Ceilings
    • Flooring: Engineered Wood, Ceramic Tile
    • Windows: Casement
    • Basement: Finished,Walk-Out Access
    • Has fireplace: No
    Interior area
    • Total structure area: 4,448
    • Total interior livable area: 3,868 sqft
    • Finished area above ground: 3,248
    • Finished area below ground: 620

    Property

    Parking
    • Total spaces: 4
    • Parking features: Storage, Attached, Driveway
    • Attached garage spaces: 2
    • Uncovered spaces: 2
    Accessibility
    • Accessibility features: Accessible Hallway(s)
    Features
    • Levels: Four
    • Stories: 4
    • Patio & porch: Deck, Patio, Terrace
    • Pool features: Community
    Lot
    • Size: 2,465 Square Feet
    Details
    • Additional structures: Above Grade, Below Grade
    • Parcel number: 020476790244635
    • Zoning: R5
    • Special conditions: Standard

    Construction

    Type & style
    • Home type: Townhouse
    • Architectural style: Colonial,Contemporary,Traditional
    • Property subtype: Townhouse
    Materials
    • Brick Front, Vinyl Siding
    • Foundation: Slab
    • Roof: Architectural Shingle
    Condition
    • Very Good
    • New construction: No
    • Year built: 2017
    Details
    • Builder model: Surrey
    • Builder name: Pulte Homes

    Utilities & green energy

    • Sewer: Public Sewer
    • Water: Public

    Community & HOA

    Community
    • Subdivision: Shipley Homestead
    HOA
    • Has HOA: Yes
    • HOA fee: $148 monthly
    Location
    • Region: Hanover

    Financial & listing details

    • Price per square foot: $177/sqft
    • Tax assessed value: $535,567
    • Annual tax amount: $6,155
    • Date on market: 7/15/2026
    • Listing agreement: Exclusive Right To Sell
    • Listing terms: FHA,Conventional,VA Loan,Other
    • Ownership: Fee Simple

    Price history

    DateEventPrice
    8/14/2026Sold$685,000$177/sqft
    Source: Bright MLS #MDAA2150832 Report a problem
    7/22/2026Contingent$685,000$177/sqft
    Source: Bright MLS #MDAA2150832 Report a problem
    7/15/2026Listed for sale$685,000+28.4%$177/sqft
    Source: Bright MLS #MDAA2150832 Report a problem
    6/26/2017Sold$533,627$138/sqft
    Source: Public Record Report a problem

    Public tax history

    YearProperty taxesTax assessment
    2025$5,562 +2.5%$526,100 +6.1%
    2024$5,427 +6.8%$495,633 +6.5%
    2023$5,080 +11.8%$465,167 +7%
    2022$4,543 +0.1%$434,700 +0.1%
    2021$4,537 +0%$434,133 +0.1%
    2020$4,535 +0%$433,567 +0.1%
    2019$4,534 +5.7%$433,000 +2.4%
    2018$4,289 +5.5%$423,000 +6%
    2017$4,067 $399,000 +936.4%
    2016-- $38,500
    Find assessor info on the county website

    Neighborhood: 21076

    Nearby schools

    GreatSchools rating
    Schools provided by the listing agent
    • District: Anne Arundel County Public Schools

    Source: Bright MLS. This data may not be complete. We recommend contacting the local school district to confirm school assignments for this home.

    Get a cash offer in 3 minutes
    Find out how much your home could sell for in as little as 3 minutes with a no-obligation cash offer.
    Estimated market value
    $685,800
    Get a cash offer in 3 minutes
    Find out how much your home could sell for in as little as 3 minutes with a no-obligation cash offer.
    Estimated market value
    $685,800