Skip main navigation
Pending
  • Price increase: $900 (8/21)
    $899,900

    8116 E JUNE Street, Mesa, AZ 85207

    3beds
    2,660sqft
    : 
    $5,550/mo
    Get pre-qualified
    Single Family Residence
    Built in 2024
    8,400 Square Feet Lot
    $896,900 Zestimate®
    $338/sqft
    $189/mo HOA

    What's special

    Split floor planPrivate long entry wayFull-size bathroomQuartz granite countertops
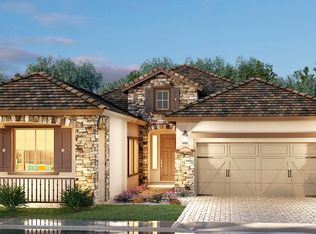
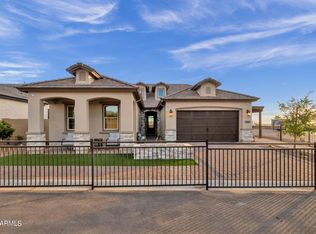
    Spectacular & immaculate home with 4-CAR garage & magnificent, sparkling backyard pool oasis! Only 2 years old. 3 nice-sized bedrooms PLUS Den & 3 full baths. Inviting front porch & home exterior. SO many upgrades since purchase! Outstanding split floor plan, w/luxurious primary en-suite retreat. Massive great room that flows into the kitchen & eating area for great entertaining. Marble counters in kitchen w/quartz in baths. Huge laundry room & plenty of storage everywhere. All hard flooring thru-out. Low maintenance landscaping. Spectacular backyard has marble decking w/Heated & Cooled pool! Sparking stone wall w/3 water sheers-beautiful & relaxing. Incredible landscape & pool lighting for fabulous ambience. 4-CAR garage for big-boy toys or great storage. This one is truly special.
    15 days
    116
    2

    Zillow last checked:

    Listing updated:

    Listed by:

    Cathy Speach 815-236-9691,

    Grigg's Group Powered by The Altman Brothers

    Source: ARMLS,MLS#: 7069520MLS Logo

      Facts & features

      Interior

      Bedrooms & bathrooms
      • Bedrooms: 3
      • Bathrooms: 3
      • Full bathrooms: 3
      Heating
      • Natural Gas
      Cooling
      • Central Air, Ceiling Fan(s)
      Appliances
      • Included: Dryer, Washer, Refrigerator, Built-in Microwave, Dishwasher, Disposal, Gas Cooktop
      • Laundry: Inside
      Features
      • Pantry, Quartz Countertops, High Speed Internet, Granite Counters, Double Vanity, Eat-in Kitchen, 9+ Flat Ceilings, No Interior Steps, Kitchen Island, Full Bth Master Bdrm, Separate Shwr & Tub
      • Flooring: Tile
      • Windows: Screens, Low Emissivity Windows, Double Pane Windows, Vinyl Frame
      • Has basement: No
      • Has fireplace: No
      Interior area
      • Total structure area: 2,660
      • Total interior livable area: 2,660 sqft

      Property

      Parking
      • Total spaces: 4
      • Parking features: Tandem Garage, Garage Door Opener, Direct Access
      • Garage spaces: 4
      Features
      • Stories: 1
      • Patio & porch: Covered, Patio
      • Has private pool: Yes
      • Pool features: Outdoor Pool, Heated
      • Spa features: None
      • Fencing: Block
      Lot
      • Size: 8,400 Square Feet
      • Features: North/South Exposure, Desert Front, Synthetic Grass Back
      Details
      • Parcel number: 21934024
      • Special conditions: Owner/Agent

      Construction

      Type & style
      • Home type: SingleFamily
      • Architectural style: Ranch
      • Property subtype: Single Family Residence
      Materials
      • Stucco, Wood Frame, Painted, Stone
      • Roof: Tile
      Condition
      • Year built: 2024
      Details
      • Builder name: Blandford Homes

      Utilities & green energy

      • Sewer: Public Sewer
      • Water: City Water

      Community & HOA

      Community
      • Features: Pickleball, Gated, Playground
      • Subdivision: MONTELUNA
      HOA
      • Has HOA: Yes
      • Services included: Maintenance Grounds
      • HOA fee: $189 monthly
      • HOA name: Monteluna Community
      • HOA phone: 602-437-4777
      Location
      • Region: Mesa

      Financial & listing details

      • Price per square foot: $338/sqft
      • Tax assessed value: $639,300
      • Annual tax amount: $2,814
      • Date on market: 8/21/2026
      • Listing terms: Cash,Conventional,1031 Exchange,VA Loan
      • Ownership: Fee Simple
      • Road surface type: Asphalt

        Estimated market value

        $896,900

        $852,000 - $942,000

        $3,766/mo

        Price history

        DateEventPrice
        8/21/2026Pending sale$899,900+0.1%$338/sqft
        Source: ARMLS #7069520 Report a problem
        8/21/2026Listed for sale$899,000+21.1%$338/sqft
        Source: ARMLS #7069520 Report a problem
        6/18/2024Sold$742,093+0.2%$279/sqft
        Source: ARMLS #6653437 Report a problem
        2/10/2024Pending sale$740,480$278/sqft
        Source: ARMLS #6653437 Report a problem
        2/9/2024Price change$740,480+0.8%$278/sqft
        Source: ARMLS #6653437 Report a problem
        1/20/2024Listed for sale$734,765$276/sqft
        Source: ARMLS #6653437 Report a problem

        Public tax history

        YearProperty taxesTax assessment
        2025$2,797 +1575.3%$63,930 +355.3%
        2024$167 -0.9%$14,040 +805.2%
        2023$168 +1.7%$1,551 -42.2%
        2022$166 $2,685 -12.9%
        2021-- $3,081
        Find assessor info on the county website

        Monthly payment

        Est. payment

        Payment breakdown

        Explore the cost of this home by adjusting the details. Changes won't be saved.
        All calculations are estimates and provided by Zillow, Inc. for informational purposes only. Actual amounts may vary.
        HOA fees may include property taxes on listings classified as Co-Ops. Contact the listing agent and/or owner for fee details.
        See how much you could borrow to make a competitive offer.

        Climate risks

        Neighborhood: 85207

        Getting around

        4 / 100
        Car-Dependent
        0 / 100
        No Nearby Transit
        51 / 100
        Bikeable

        Nearby schools

        GreatSchools rating
        Schools provided by the listing agent
        • Elementary: Zaharis Elementary
        • Middle: Fremont Junior High School
        • High: Red Mountain High School
        • District: Mesa Unified District

        Source: ARMLS. This data may not be complete. We recommend contacting the local school district to confirm school assignments for this home.

        A local agent can set up tours, give advice and negotiate with sellers.

        Browse local experts