Welcome to the Desert Uplands! Enjoy panoramic mountain views, serene desert landscaping, and horse privileges. This inviting Prairie-style ranch sits on a large, private lot, offering plenty of charm and potential with a newer roof, updated floors and fixtures, and a fresh coat of paint.
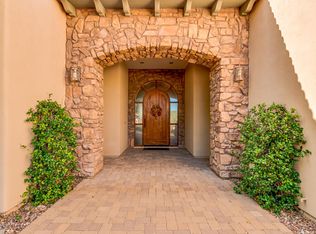
This home has a dramatic front entry procession with mountain views that have to be seen to be believed. A private circular driveway is sure to impress with direct views of Las Sendas Mountain and custom French drains. Off the front yard is an enclosed private courtyard with a built-in planter box and stunning mountain views. You'll love the wide planter boxes, accent lighting, and real river rock around the front door. Step inside to a bright foyer which flows directly into an oversized great room. The dining area is perfectly situated to command attention, and you'll enjoy mountain views from the dining room table!
The sunken living room boasts picture windows, a wood-burning fireplace with river rock details, cozy built-ins, a new remote-controlled ceiling fan, and stained concrete floors with Zero-VOC organic stain and sealant. Oversize kitchen has brand-new cooktop and garbage disposal. Check out the three-compartment sink with views of Las Sendas Mountain from the window! A peninsula island is perfect for entertaining. The laundry is just off the kitchen with brand-new flooring. Off the great room is a private flex space with custom slate tile, perfect for a home office or playroom.
Updated primary bedroom with brand-new blonde luxury vinyl plank flooring, sunken private sitting area, wood-burning fireplace, and French doors to the oversized covered patio. The primary bath features an oversized shower with dual shower heads, walk-in closet, dual vanity, and built-in storage. An additional bedroom and bath are located just off the great room, next to a private covered patio access. Another bedroom, located just off the foyer, features mountain views and a walk-in closet. Step outside to the wide covered patio, which boasts a BBQ fire pit, hot tub hookup, and elegant black wrought iron fencing.
The oversized two-car garage boasts two dedicated storage spaces, plus a separate utility room. An additional carport is perfect for toys and extra breathing room. There's also a separate oversized detached garage, with room for two cars and serious workshop potential.
This home is the perfect point of entry to a private and serene neighborhood, convenient to the Loop 202, Salt River, and Usery Mountain Park. Just 20 minutes to Sky Harbor Airport, Saguaro Lake, and Scottsdale! With a new roof and fresh coat of paint, this home is ready for your creative vision and personal touches. Don't miss out on this one!
Sold for $649,000
$649,000
8116 E PLYMOUTH --, Mesa, AZ 85207
3beds
3baths
2,046sqft
Single Family Residence
Built in 1982
1.09 Acres Lot
$647,500 Zestimate®
$317/sqft
$3,078 Estimated rent
Home value
$647,500
$589,000 - $712,000
$3,078/mo
Zestimate® history
Owner options
List your home for rent
$3,078/mo
Rent Zestimate®
Find your next renter with Zillow Rental Manager. Plus, with online applications, you can quickly screen prospective tenants – for free.
$3,078/mo
Rent Zestimate®
Refinance and save
$2,965/mo
Est. payment
Refinancing to a lower rate could help reduce your monthly payments and save thousands over the life of the loan.
$2,965/mo
Est. payment
Explore your selling options
Work with a Zillow partner agent
Leverage their expertise and Zillow's premium Showcase listings to get your home seen by more buyers.
Get startedList with your own agent
Get your home in front of millions of buyers by listing it on Zillow.
Learn how to do itSell it yourself
Take full control of how buyers see your home on Zillow by listing For Sale by Owner (FSBO).
List your homeWhat's special
Zillow last checked:
Listing updated:
Listed by:
Maximilian Gau 480-747-5782,
Coldwell Banker Realty
Bought with:
Greg Patt, BR011560000
Greg Patt Real Estate
Source: ARMLS,MLS#: 6888654
Facts & features
Interior
Bedrooms & bathrooms
- Bedrooms: 3
- Bathrooms: 3
Heating
- Electric
Cooling
- Central Air, Ceiling Fan(s), Programmable Thmstat
Appliances
- Included: Electric Cooktop, Built-In Electric Oven
Features
- Double Vanity, Eat-in Kitchen, Breakfast Bar, Kitchen Island, 3/4 Bath Master Bdrm, Laminate Counters
- Flooring: Tile, Sustainable
- Windows: Solar Screens
- Has basement: No
- Has fireplace: Yes
- Fireplace features: Fire Pit, Living Room, Master Bedroom
Interior area
- Total structure area: 2,046
- Total interior livable area: 2,046 sqft
Property
Parking
- Total spaces: 7
- Parking features: Garage Door Opener, Extended Length Garage, Direct Access, Circular Driveway
- Garage spaces: 4
- Carport spaces: 1
- Covered spaces: 5
- Uncovered spaces: 2
Accessibility
- Accessibility features: Zero-Grade Entry, Remote Devices
Features
- Stories: 1
- Patio & porch: Covered, Patio
- Exterior features: Private Yard, Storage
- Spa features: None
- Fencing: Block,Partial,Wrought Iron
- Has view: Yes
- View description: City Lights
Lot
- Size: 1.09 Acres
- Features: Natural Desert Back, Gravel/Stone Front, Natural Desert Front
Details
- Parcel number: 21923004Q
- Horses can be raised: Yes
Construction
Type & style
- Home type: SingleFamily
- Architectural style: Ranch
- Property subtype: Single Family Residence
Materials
- Wood Siding, Wood Frame, Stone, Slump Block
- Roof: Composition
Condition
- Year built: 1982
Utilities & green energy
- Water: City Water
Community & HOA
Community
- Subdivision: Metes and Bounds
HOA
- Has HOA: No
- Services included: No Fees
Location
- Region: Mesa
Financial & listing details
- Price per square foot: $317/sqft
- Tax assessed value: $506,700
- Annual tax amount: $2,184
- Date on market: 7/5/2025
- Cumulative days on market: 18 days
- Listing terms: Cash,Conventional,FHA,VA Loan
- Ownership: Fee Simple
Price history
| Date | Event | Price |
|---|---|---|
| 9/23/2025 | Sold | $649,000$317/sqft |
Source:  ARMLS #6888654 Report a problem ARMLS #6888654 Report a problem | ||
| 9/20/2025 | Listed for sale | $649,000$317/sqft |
Source: ARMLS #6888654 Report a problem | ||
| 7/18/2025 | Pending sale | $649,000$317/sqft |
Source: ARMLS #6888654 Report a problem | ||
| 7/5/2025 | Listed for sale | $649,000+77.8%$317/sqft |
Source: ARMLS #6888654 Report a problem | ||
| 8/20/2008 | Sold | $365,000-36.5%$178/sqft |
Source: ARMLS #2986348 Report a problem | ||
| 4/28/2005 | Sold | $575,000+461%$281/sqft |
Source: Public Record Report a problem | ||
| 5/9/2003 | Sold | $102,500$50/sqft |
Source: Public Record Report a problem | ||
Public tax history
| Year | Property taxes | Tax assessment |
|---|---|---|
| 2025 | $2,160 -0.5% | $50,670 -10.2% |
| 2024 | $2,171 -1.8% | $56,430 +113.1% |
| 2023 | $2,211 +2% | $26,484 -29.4% |
| 2022 | $2,167 -0.4% | $37,530 +5.7% |
| 2021 | $2,175 +9.1% | $35,510 +9.3% |
| 2020 | $1,993 +2.8% | $32,500 +9.8% |
| 2019 | $1,938 | $29,600 +13.5% |
| 2018 | $1,938 +3.9% | $26,080 +6.4% |
| 2017 | $1,865 +8.9% | $24,510 +5.7% |
| 2016 | $1,713 +1.8% | $23,180 +4.2% |
| 2015 | $1,682 | $22,250 +20.9% |
| 2014 | -- | $18,410 +18.6% |
| 2013 | -- | $15,520 -8.6% |
| 2012 | -- | $16,980 -16.4% |
| 2011 | -- | $20,300 -20.9% |
| 2010 | -- | $25,660 -25.9% |
| 2009 | -- | $34,630 -27.6% |
| 2008 | -- | $47,800 +16% |
| 2007 | -- | $41,200 +100.5% |
| 2006 | -- | $20,550 |
| 2005 | -- | $20,550 +1.7% |
| 2004 | -- | $20,200 |
| 2003 | -- | $20,200 +25.5% |
| 2002 | -- | $16,100 |
Find assessor info on the county website
Neighborhood: Desert Uplands
Nearby homes
- $1,760,9006 bd5 ba5.9k sqft8109 E Presidio St, Mesa, AZ 85207Off Market

- $967,1005 bd4 ba3.6k sqft8158 E Plymouth, Mesa, AZ 85207Off Market

- $1,228,3006 bd4 ba4.9k sqft3124 N 82nd St, Mesa, AZ 85207Off Market
- $1,626,900-- bd5 ba4.8k sqft8125 E Quenton St, Mesa, AZ 85207Off Market
- $510,8004 bd4 ba4k sqft3130 N 82nd St, Mesa, AZ 85207Off Market
- $984,800-- bd4 ba2.9k sqft8119 E Plymouth, Mesa, AZ 85207Off Market
- $1,077,4004 bd3 ba3.6k sqft8143 E Plymouth, Mesa, AZ 85207Off Market
- $597,000-- bd2 ba1.4k sqft3126 N 81st St, Mesa, AZ 85207Off Market
Nearby schools
GreatSchools rating
- 10/10Las Sendas Elementary SchoolGrades: PK-6Distance: 1.3 mi
- 5/10Fremont Junior High SchoolGrades: 7-8Distance: 3.2 mi
- 7/10Red Mountain High SchoolGrades: 9-12Distance: 2.7 mi
Schools provided by the listing agent
- Elementary: Las Sendas Elementary School
- Middle: Fremont Junior High School
- High: Red Mountain High School
- District: Mesa Unified District
Source: ARMLS. This data may not be complete. We recommend contacting the local school district to confirm school assignments for this home.
Get a cash offer in 3 minutes
Find out how much your home could sell for in as little as 3 minutes with a no-obligation cash offer.
Estimated market value
$647,500
Get a cash offer in 3 minutes
Find out how much your home could sell for in as little as 3 minutes with a no-obligation cash offer.
Estimated market value
$647,500
- Arizona
- Maricopa County
- Mesa
- 85207
- Desert Uplands
- 8116 E PLYMOUTH --
Nearby cities
Nearby neighborhoods
Nearby zip codes
Other Mesa Topics
