Nestled within Pinnacle Peak Estates III, this beautifully updated single-level residence offers refined desert living on an expansive, nearly one-acre lot with north/south orientation. Surrounded by mature landscaping and lush green lawn, the private backyard is a true retreat - featuring a sparkling pebble-finish pool with rock water feature, multiple lounge areas, and a covered patio designed for effortless indoor-outdoor living. Thoughtfully redesigned, the home showcases a chef's kitchen at the heart of the residence - featuring 42'' custom cabinetry, double granite breakfast bars, stainless steel KitchenAid appliances, designer tile backsplash, and elegant tile inlay flooring. The kitchen opens seamlessly to the main living areas, creating an ideal setting for both everyday living and entertaining. Inside, soaring ceilings, arched architectural details, and abundant natural light define the interiors. Wide plank wood flooring, multi-tone herringbone tile accents, and curated high-end lighting elevate the home with a clean, modern aesthetic. The spacious living room with fireplace connects effortlessly to the outdoor spaces, while charming French doors opening to outdoor living add a sophisticated ambiance. A built-in bar with wine refrigerator adds a seamless touch for entertaining. The split floor plan offers privacy and functionality, highlighted by a generously sized primary suite with direct backyard access. The spa-like bath features a stunning tiled walk-in shower, dual vanities, and a custom-designed closet. Three additional guest bedrooms and well-appointed baths provide comfort and flexibility for guests or family. Additional highlights include a 3-car garage with epoxy flooring and built-in cabinetry, ample storage throughout, and a true sense of move-in ready ease - every detail thoughtfully curated with nothing overlooked. Ideally located in North Scottsdale near world-class golf, upscale dining including Mastro's and Lamp Pizzeria, shopping, and convenient access to Loop 101, this exceptional property offers space, privacy, and turnkey luxury living in one of the area's most desirable communities.
Sold for $1,415,000
$1,415,000
8116 E WHISPERING WIND Drive, Scottsdale, AZ 85255
4beds
3,012sqft
Single Family Residence
Built in 1989
0.84 Acres Lot
$1,419,700 Zestimate®
$470/sqft
$7,010 Estimated rent
Home value
$1,419,700
$1.31M - $1.55M
$7,010/mo
Zestimate® history
Owner options
List your home for rent
$7,010/mo
Rent Zestimate®
Find your next renter with Zillow Rental Manager. Plus, with online applications, you can quickly screen prospective tenants – for free.
$7,010/mo
Rent Zestimate®
Refinance and save
$8,324/mo
Est. payment
Refinancing to a lower rate could help reduce your monthly payments and save thousands over the life of the loan.
$8,324/mo
Est. payment
Explore your selling options
Work with a Zillow partner agent
Leverage their expertise and Zillow's premium Showcase listings to get your home seen by more buyers.
Get startedList with your own agent
Get your home in front of millions of buyers by listing it on Zillow.
Learn how to do itSell it yourself
Take full control of how buyers see your home on Zillow by listing For Sale by Owner (FSBO).
List your homeWhat's special
Soaring ceilingsAbundant natural lightBeautifully updated single-level residenceArched architectural detailsWide plank wood flooringCurated high-end lightingMultiple lounge areas
Zillow last checked:
Listing updated:
Listed by:
Julie Pelle 480-323-6763,
Compass,
Peyton September 480-459-8168,
Compass
Bought with:
Jack Wilkowski, SA720458000
eXp Realty
Source: ARMLS,MLS#: 7000606
Facts & features
Interior
Bedrooms & bathrooms
- Bedrooms: 4
- Bathrooms: 3
- Full bathrooms: 2
- 1/2 bathrooms: 1
Heating
- Electric
Cooling
- Central Air, Ceiling Fan(s)
Appliances
- Included: Dryer, Washer, Refrigerator, Built-in Microwave, Dishwasher, Gas Oven, Gas Cooktop
- Laundry: Inside
Features
- Pantry, High Speed Internet, Granite Counters, Double Vanity, Eat-in Kitchen, Breakfast Bar, 9+ Flat Ceilings, Vaulted Ceiling(s), Full Bth Master Bdrm, Separate Shwr & Tub
- Flooring: Carpet, Tile, Wood
- Windows: Solar Screens
- Has basement: No
- Number of fireplaces: 2
- Fireplace features: Family Room, Living Room, Gas
Interior area
- Total structure area: 3,012
- Total interior livable area: 3,012 sqft
Property
Parking
- Total spaces: 3
- Parking features: Attached, Garage Door Opener, Attch'd Gar Cabinets
- Attached garage spaces: 3
Features
- Stories: 1
- Patio & porch: Covered, Patio
- Exterior features: Private Yard
- Has private pool: Yes
- Pool features: Solar Pool Equipment, Outdoor Pool, Play Pool
- Spa features: None
- Fencing: Back Yard,Block
Lot
- Size: 0.84 Acres
- Features: Borders Common Area, North/South Exposure, Sprinklers In Rear, Sprinklers In Front, Desert Front, Gravel/Stone Front, Grass Back
Details
- Parcel number: 21203320
Construction
Type & style
- Home type: SingleFamily
- Architectural style: Contemporary
- Property subtype: Single Family Residence
Materials
- Stucco, Wood Frame, Painted
- Roof: Tile
Condition
- Year built: 1989
Utilities & green energy
- Sewer: Public Sewer, Septic Tank
- Water: City Water
Community & HOA
Community
- Security: Fire Sprinkler System, Security System Owned
- Subdivision: PINNACLE PEAK ESTATES
HOA
- Has HOA: Yes
- Services included: Maintenance Grounds
- HOA fee: $150 annually
- HOA name: Pinnacle Peak Estate
- HOA phone: 602-433-0331
Location
- Region: Scottsdale
Financial & listing details
- Price per square foot: $470/sqft
- Tax assessed value: $1,026,700
- Annual tax amount: $5,567
- Date on market: 3/18/2026
- Cumulative days on market: 62 days
- Listing terms: Cash,Conventional,VA Loan
- Ownership: Fee Simple
Price history
| Date | Event | Price |
|---|---|---|
| 5/18/2026 | Sold | $1,415,000-5.7%$470/sqft |
Source:  ARMLS #7000606 Report a problem ARMLS #7000606 Report a problem | ||
| 4/1/2026 | Price change | $1,500,000-3.2%$498/sqft |
Source: ARMLS #7000606 Report a problem | ||
| 3/19/2026 | Listed for sale | $1,550,000+105.3%$515/sqft |
Source: ARMLS #7000606 Report a problem | ||
| 5/23/2016 | Sold | $755,000+0.7%$251/sqft |
Source: ARMLS #5371502 Report a problem | ||
| 4/5/2016 | Price change | $749,990-1.3%$249/sqft |
Source: HomeSmart #5371502 Report a problem | ||
| 3/26/2016 | Price change | $759,990-1.3%$252/sqft |
Source: HomeSmart #5371502 Report a problem | ||
| 3/17/2016 | Price change | $769,900-0.6%$256/sqft |
Source: HomeSmart #5371502 Report a problem | ||
| 3/16/2016 | Price change | $774,9000%$257/sqft |
Source: HomeSmart #5371502 Report a problem | ||
| 3/2/2016 | Price change | $775,000-0.6%$257/sqft |
Source: HomeSmart #5371502 Report a problem | ||
| 2/22/2016 | Price change | $779,900-1.1%$259/sqft |
Source: HomeSmart #5371502 Report a problem | ||
| 2/21/2016 | Price change | $788,900-0.1%$262/sqft |
Source: HomeSmart #5371502 Report a problem | ||
| 2/10/2016 | Price change | $789,900-1.3%$262/sqft |
Source: HomeSmart #5371502 Report a problem | ||
| 2/2/2016 | Price change | $799,900-1.2%$266/sqft |
Source: HomeSmart #5371502 Report a problem | ||
| 1/25/2016 | Price change | $809,900-3.6%$269/sqft |
Source: HomeSmart #5371502 Report a problem | ||
| 1/21/2016 | Price change | $839,8000%$279/sqft |
Source: HomeSmart #5371502 Report a problem | ||
| 1/18/2016 | Price change | $839,900-1.2%$279/sqft |
Source: HomeSmart #5371502 Report a problem | ||
| 1/10/2016 | Price change | $849,8000%$282/sqft |
Source: HomeSmart #5371502 Report a problem | ||
| 1/6/2016 | Price change | $849,9000%$282/sqft |
Source: HomeSmart #5371502 Report a problem | ||
| 12/9/2015 | Listed for sale | $850,000+54.5%$282/sqft |
Source: HomeSmart #5371502 Report a problem | ||
| 8/11/2015 | Sold | $550,000-4.3%$183/sqft |
Source: Public Record Report a problem | ||
| 7/25/2015 | Listed for sale | $575,000+57.5%$191/sqft |
Source: West USA Realty #5312039 Report a problem | ||
| 2/6/1998 | Sold | $365,000+8.3%$121/sqft |
Source: Public Record Report a problem | ||
| 2/24/1995 | Sold | $337,000$112/sqft |
Source: Public Record Report a problem | ||
Public tax history
| Year | Property taxes | Tax assessment |
|---|---|---|
| 2025 | $5,443 +2.4% | $102,670 -4.3% |
| 2024 | $5,318 +1.5% | $107,250 +73.6% |
| 2023 | $5,237 -0.5% | $61,789 -4.6% |
| 2022 | $5,263 +1.2% | $64,760 +5.8% |
| 2021 | $5,202 -0.8% | $61,220 +6.1% |
| 2020 | $5,243 +3.1% | $57,700 +6.4% |
| 2019 | $5,084 | $54,230 +2% |
| 2018 | $5,084 +5.2% | $53,150 +2.3% |
| 2017 | $4,834 +6.9% | $51,950 +3.7% |
| 2016 | $4,521 +8.3% | $50,080 +4.1% |
| 2015 | $4,174 | $48,110 +20.8% |
| 2014 | -- | $39,830 +4.4% |
| 2013 | -- | $38,150 |
| 2012 | -- | $38,150 -14% |
| 2011 | -- | $44,350 -11.2% |
| 2010 | -- | $49,950 -21.3% |
| 2009 | -- | $63,430 -8.1% |
| 2008 | -- | $69,050 +6.3% |
| 2007 | -- | $64,950 +57.8% |
| 2006 | -- | $41,150 |
| 2005 | -- | $41,150 +4.6% |
| 2004 | -- | $39,350 |
| 2003 | -- | $39,350 +23% |
| 2002 | -- | $32,000 |
Find assessor info on the county website
Neighborhood: 85255
Nearby homes
- $2,141,8005 bd5 ba4.5k sqft8102 E Whispering Wind Dr, Scottsdale, AZ 85255Off Market
- $1,268,3003 bd2 ba2.8k sqft8115 E La Junta Rd, Scottsdale, AZ 85255Off Market
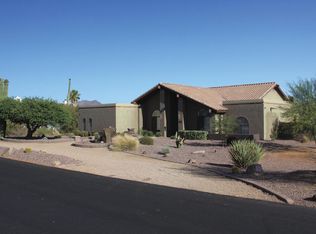
- $1,580,0003 bd3 ba3.5k sqft8130 E Whispering Wind Dr, Scottsdale, AZ 85255Sold
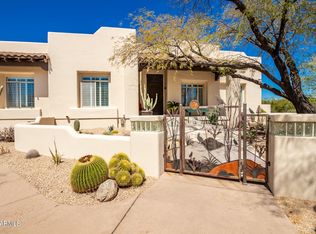
- $1,013,1003 bd3 ba2.5k sqft8101 E La Junta Rd, Scottsdale, AZ 85255Off Market
- $1,244,300-- bd3 ba2.9k sqft8129 E La Junta Rd, Scottsdale, AZ 85255Off Market
- $1,680,9004 bd3 ba3.1k sqft8117 Whispering Wind Dr, Scottsdale, AZ 85255Off Market
- $1,601,6004 bd3 ba3.7k sqft8117 E Whispering Wind Dr, Scottsdale, AZ 85255Off Market
- $1,964,7004 bd2 ba3.7k sqft8101 E Whispering Wind Dr, Scottsdale, AZ 85255Off Market
Nearby schools
GreatSchools rating
- 9/10Pinnacle Peak Elementary SchoolGrades: PK-8Distance: 1.3 mi
- 10/10Pinnacle High SchoolGrades: 7-12Distance: 6.4 mi
- 7/10Explorer Middle SchoolGrades: 5-8Distance: 4.9 mi
Schools provided by the listing agent
- Elementary: Pinnacle Peak Preparatory
- Middle: Pinnacle Peak Preparatory
- High: Pinnacle High School
- District: Paradise Valley Unified District
Source: ARMLS. This data may not be complete. We recommend contacting the local school district to confirm school assignments for this home.
Get a cash offer in 3 minutes
Find out how much your home could sell for in as little as 3 minutes with a no-obligation cash offer.
Estimated market value
$1,419,700
Get a cash offer in 3 minutes
Find out how much your home could sell for in as little as 3 minutes with a no-obligation cash offer.
Estimated market value
$1,419,700
- Arizona
- Maricopa County
- Scottsdale
- 85255
- 8116 E WHISPERING WIND Drive
Nearby cities
Nearby neighborhoods
Nearby zip codes
Other Scottsdale Topics
