Welcome to this charming 3-bedroom, 2-bathroom home in the heart of McKinney with BRAND NEW CARPET installed 11-27-2023 upstairs and down. This meticulously maintained residence boasts a range of updates such as new HVAC systems (2023) and Nest thermostats. There are three spacious bedrooms, providing ample space for rest and relaxation, and with two well-appointed bathrooms, convenience is at the forefront of this property. The kitchen is a standout feature, boasting modern amenities and an open concept design, making it a focal point for daily living and entertaining. It also includes a walk-in pantry, providing ample storage space for your culinary needs. The open concept layout of this home creates a seamless flow between the kitchen, dining area, and living room. Located minutes away from shopping, entertainment, restaurants, and major roads and highways.
Sold
Price Unknown
8116 Elk Mountain Trl, McKinney, TX 75070
3beds
2,395sqft
Single Family Residence
Built in 2003
5,662 Square Feet Lot
$430,300 Zestimate®
$--/sqft
$2,500 Estimated rent
Home value
$430,300
$409,000 - $452,000
$2,500/mo
Zestimate® history
Owner options
List your home for rent
$2,500/mo
Rent Zestimate®
Find your next renter with Zillow Rental Manager. Plus, with online applications, you can quickly screen prospective tenants – for free.
$2,500/mo
Rent Zestimate®
Refinance and save
$835/mo
Est. payment
Refinancing to a lower rate could help reduce your monthly payments and save thousands over the life of the loan.
$835/mo
Est. payment
Explore your selling options
Work with a Zillow partner agent
Leverage their expertise and Zillow's premium Showcase listings to get your home seen by more buyers.
Get startedList with your own agent
Get your home in front of millions of buyers by listing it on Zillow.
Learn how to do itSell it yourself
Take full control of how buyers see your home on Zillow by listing For Sale by Owner (FSBO).
List your homeWhat's special
Zillow last checked:
Listing updated:
Listed by:
Korey Benton 0644152 972-774-9888,
Better Homes & Gardens, Winans 972-774-9888,
Tanya McQueen 0635028 214-226-6898,
Better Homes & Gardens, Winans
Bought with:
Megan Chou
6th Ave Homes
Source: NTREIS,MLS#: 20460219
Facts & features
Interior
Bedrooms & bathrooms
- Bedrooms: 3
- Bathrooms: 2
- Full bathrooms: 2
Primary bedroom
- Features: Dual Sinks, En Suite Bathroom, Garden Tub/Roman Tub, Sitting Area in Primary, Separate Shower, Walk-In Closet(s)
- Level: First
- Dimensions: 17 x 14
Bedroom
- Features: Split Bedrooms
- Level: First
- Dimensions: 12 x 12
Bedroom
- Features: Split Bedrooms
- Level: First
- Dimensions: 11 x 11
Breakfast room nook
- Level: First
- Dimensions: 13 x 10
Dining room
- Level: First
- Dimensions: 13 x 12
Game room
- Level: Second
- Dimensions: 20 x 13
Kitchen
- Features: Breakfast Bar, Built-in Features, Walk-In Pantry
- Level: First
- Dimensions: 13 x 13
Living room
- Features: Fireplace
- Level: First
- Dimensions: 21 x 18
Utility room
- Features: Built-in Features, Utility Room
- Level: First
- Dimensions: 9 x 5
Heating
- Central, Electric, Natural Gas, Zoned
Cooling
- Central Air, Ceiling Fan(s), Electric, Zoned
Appliances
- Included: Some Gas Appliances, Dishwasher, Disposal, Gas Oven, Gas Range, Gas Water Heater, Microwave, Plumbed For Gas
- Laundry: Washer Hookup, Electric Dryer Hookup, Laundry in Utility Room
Features
- High Speed Internet, Pantry, Cable TV, Vaulted Ceiling(s), Walk-In Closet(s)
- Flooring: Carpet, Ceramic Tile, Laminate
- Has basement: No
- Number of fireplaces: 1
- Fireplace features: Gas Starter, Wood Burning
Interior area
- Total interior livable area: 2,395 sqft
Property
Parking
- Total spaces: 2
- Parking features: Door-Single, Garage
- Attached garage spaces: 2
Features
- Levels: Two
- Stories: 2
- Patio & porch: Patio, Covered
- Exterior features: Rain Gutters
- Pool features: None, Community
- Fencing: Back Yard,Fenced,Wood
Lot
- Size: 5,662 Square Feet
- Features: Greenbelt, Interior Lot, Landscaped, Subdivision, Sprinkler System, Few Trees
Details
- Parcel number: R817400W02601
Construction
Type & style
- Home type: SingleFamily
- Architectural style: Traditional,Detached
- Property subtype: Single Family Residence
Materials
- Brick, Rock, Stone
- Foundation: Slab
- Roof: Composition
Condition
- Year built: 2003
Utilities & green energy
- Sewer: Public Sewer
- Water: Public
- Utilities for property: Sewer Available, Water Available, Cable Available
Community & HOA
Community
- Features: Curbs, Park, Pool, Trails/Paths
- Subdivision: Craig Ranch North Ph 2a
HOA
- Has HOA: Yes
- Services included: All Facilities, Association Management
- HOA fee: $835 annually
- HOA name: Craig Ranch Community Associations North
- HOA phone: 972-548-9191
Location
- Region: Mckinney
Financial & listing details
- Tax assessed value: $462,900
- Annual tax amount: $7,695
- Date on market: 11/27/2023
- Cumulative days on market: 28 days
- Listing terms: Cash,Conventional,Contract,FHA,VA Loan
Price history
| Date | Event | Price |
|---|---|---|
| 1/11/2024 | Sold | -- |
Source: NTREIS #20460219 Report a problem | ||
| 1/10/2024 | Pending sale | $460,000$192/sqft |
Source: NTREIS #20460219 Report a problem | ||
| 1/6/2024 | Contingent | $460,000$192/sqft |
Source: NTREIS #20460219 Report a problem | ||
| 1/3/2024 | Listed for sale | $460,000$192/sqft |
Source: NTREIS #20460219 Report a problem | ||
| 1/2/2024 | Pending sale | $460,000$192/sqft |
Source: NTREIS #20460219 Report a problem | ||
| 12/13/2023 | Contingent | $460,000$192/sqft |
Source: NTREIS #20460219 Report a problem | ||
| 11/27/2023 | Listed for sale | $460,000$192/sqft |
Source: NTREIS #20460219 Report a problem | ||
| 11/13/2023 | Listing removed | -- |
Source: NTREIS #20460219 Report a problem | ||
| 11/2/2023 | Listed for sale | $460,000+53.8%$192/sqft |
Source: NTREIS #20460219 Report a problem | ||
| 6/15/2018 | Sold | -- |
Source: Agent Provided Report a problem | ||
| 6/8/2018 | Pending sale | $299,000$125/sqft |
Source: Keller Williams Realty Allen #13837384 Report a problem | ||
| 5/16/2018 | Listed for sale | $299,000+38.4%$125/sqft |
Source: Keller Williams Realty Allen #13837384 Report a problem | ||
| 12/16/2013 | Sold | -- |
Source: Agent Provided Report a problem | ||
| 10/5/2013 | Listed for sale | $216,000+16.8%$90/sqft |
Source: Homes in North Texas, LLC. #12035284 Report a problem | ||
| 12/14/2010 | Listing removed | $185,000$77/sqft |
Source: Ultra Agent #11364424 Report a problem | ||
| 10/22/2010 | Price change | $185,000+5.7%$77/sqft |
Source: Ultra Agent #11364424 Report a problem | ||
| 8/23/2010 | Price change | $175,000-2.7%$73/sqft |
Source: Keller Williams Realty Plano #11364424 Report a problem | ||
| 7/15/2010 | Price change | $179,900-0.9%$75/sqft |
Source: Keller Williams Realty Plano #11364424 Report a problem | ||
| 6/19/2010 | Price change | $181,500-0.5%$76/sqft |
Source: Keller Williams Realty Plano #11364424 Report a problem | ||
| 5/1/2010 | Price change | $182,500-1.4%$76/sqft |
Source: Keller Williams Realty Plano #11364424 Report a problem | ||
| 3/15/2010 | Listed for sale | $185,000$77/sqft |
Source: Ultra Agent #11364424 Report a problem | ||
Public tax history
| Year | Property taxes | Tax assessment |
|---|---|---|
| 2025 | $7,695 +30.7% | $462,900 +11.8% |
| 2024 | $5,886 +13.1% | $414,038 +10% |
| 2023 | $5,202 -13.2% | $376,398 +10% |
| 2022 | $5,994 +1.3% | $342,180 +10% |
| 2021 | $5,919 +2.9% | $311,073 +5.6% |
| 2020 | $5,750 -3.3% | $294,664 -1.5% |
| 2019 | $5,944 +3.7% | $299,000 +8.7% |
| 2018 | $5,734 +13.1% | $275,000 +10% |
| 2017 | $5,069 | $250,000 +6.4% |
| 2016 | $5,069 +10.5% | $235,000 +3.8% |
| 2015 | $4,585 | $226,460 +10.7% |
| 2014 | $4,585 | $204,598 +12.3% |
| 2013 | -- | $182,213 +5.8% |
| 2012 | -- | $172,146 -3.7% |
| 2011 | -- | $178,816 0% |
| 2010 | -- | $178,899 +0.7% |
| 2009 | -- | $177,573 -4.9% |
| 2008 | -- | $186,771 +5.5% |
| 2007 | -- | $177,079 +3.1% |
| 2006 | -- | $171,688 +0% |
| 2005 | -- | $171,606 |
Find assessor info on the county website
Neighborhood: Craig Ranch
Nearby homes
- $410,2003 bd3 ba2.4k sqft8112 Elk Mountain Trl, McKinney, TX 75070Off Market
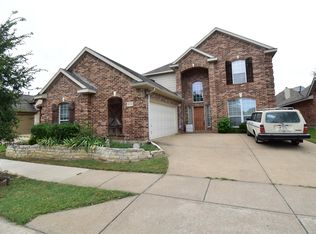
- $407,6004 bd3 ba1.9k sqft4313 Carmel Mountain Dr, McKinney, TX 75070Off Market
- $397,8004 bd2 ba2.1k sqft4309 Carmel Mountain Dr, McKinney, TX 75070Off Market

- $491,700-- bd-- ba3k sqft8117 White Stallion Trl, McKinney, TX 75070Off Market

- $409,7003 bd2 ba2.1k sqft8108 Elk Mountain Trl, McKinney, TX 75070Off Market
- $378,2003 bd2 ba1.9k sqft4305 Carmel Mountain Dr, McKinney, TX 75070Off Market
- $431,900-- bd-- ba2.2k sqft8113 White Stallion Trl, McKinney, TX 75070Off Market
- $429,3004 bd2 ba2.5k sqft4401 Carmel Mountain Dr, McKinney, TX 75070Off Market
Nearby schools
GreatSchools rating
- 8/10Ogle Elementary SchoolGrades: PK-4Distance: 0.3 mi
- 9/10Scoggins Middle SchoolGrades: 7-8Distance: 0.7 mi
- 8/10Emerson High SchoolGrades: 9-12Distance: 1.4 mi
Schools provided by the listing agent
- Elementary: Ogle
- Middle: Scoggins
- High: Wakeland
- District: Frisco ISD
Source: NTREIS. This data may not be complete. We recommend contacting the local school district to confirm school assignments for this home.
Get a cash offer in 3 minutes
Find out how much your home could sell for in as little as 3 minutes with a no-obligation cash offer.
Estimated market value
$430,300
Get a cash offer in 3 minutes
Find out how much your home could sell for in as little as 3 minutes with a no-obligation cash offer.
Estimated market value
$430,300
- Texas
- Collin County
- McKinney
- 75070
- Craig Ranch
- 8116 Elk Mountain Trl
Nearby cities
Nearby neighborhoods
Nearby zip codes
Other McKinney Topics
