Skip main navigation
Sold for $525,000
  • $525,000

    8116 Foxwell Rd, Millersville, MD 21108

    3beds
    1,444sqft
    Single Family Residence
    Built in 1956
    1.51 Acres Lot
    $524,600 Zestimate®
    $364/sqft
    $2,917 Estimated rent

    Home value

    $524,600

    $498,000 - $551,000

    $2,917/mo

    Zestimate® history
    Loading
    Loading...

    Owner options

    List your home for rent

    $2,917/mo

    Rent Zestimate®

    Find your next renter with Zillow Rental Manager. Plus, with online applications, you can quickly screen prospective tenants – for free.

    Learn more

    $2,917/mo

    Rent Zestimate®

    Refinance and save

    $3,431/mo

    Est. payment

    Refinancing to a lower rate could help reduce your monthly payments and save thousands over the life of the loan.

    See today's rates

    $3,431/mo

    Est. payment

    Explore your selling options

    Work with a Zillow partner agent

    Leverage their expertise and Zillow's premium Showcase listings to get your home seen by more buyers.

    Get started

    List with your own agent

    Get your home in front of millions of buyers by listing it on Zillow.

    Learn how to do it

    Sell it yourself

    Take full control of how buyers see your home on Zillow by listing For Sale by Owner (FSBO).

    List your home

    What's special

    Stainless steel appliancesTiled backsplashFresh board-and-batten front sidingStandout curb appeal
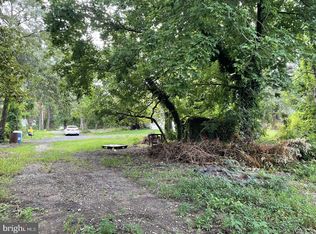
    Welcome home to 8116 Foxwell Road, where modern comfort meets an outdoor enthusiast’s paradise on 1.5 private acres. With standout curb appeal, fresh board-and-batten front siding, and a welcoming new cedar-wrapped front porch with maintenance-free decking (2026), this turnkey 3-bedroom, 2-bath rancher is designed for effortless living and unforgettable entertaining. Step inside to a bright, seamless open-concept living, dining, and kitchen area highlighted by fresh paint and new flooring (2025). The updated kitchen (2020) features sleek granite countertops, a tiled backsplash, and stainless steel appliances, and a countertop bar that easily accommodates 4 large bar stools, while both full bathrooms boast double vanities and modern-tiled tub surrounds. Retreat to the spacious primary suite, complete with a walk-in closet and private en-suite bath. For extra convenience, the home also includes an attic with pull-down stairs offering plenty of storage space. The backyard is your personal resort. Nearly half an acre is fully enclosed by a 6-foot privacy fence with oversized gates, featuring a 15’ x 20’ covered patio with ambient string lights and a projector screen—ready for open-air dinners and movie nights. Gather around the gravel fire pit under the stars, explore your private wooded ATV and dirt-bike trails just beyond the fence line, or park with ease in the expansive gravel driveway that easily accommodates 10 cars.

    Zillow last checked:

    Listing updated:

    Listed by:

    Gina White 443-822-1336,

    Coldwell Banker Realty

    Bought with:

    Trent Gladstone, RSR007208

    The KW Collective

    Source: Bright MLS,MLS#: MDAA2155096MLS Logo

    Facts & features

    Interior

    Bedrooms & bathrooms
    • Bedrooms: 3
    • Bathrooms: 2
    • Full bathrooms: 2
    • Main level bathrooms: 2
    • Main level bedrooms: 3
    Basement
    • Area: 0
    Heating
    • Forced Air, Propane
    Cooling
    • Ceiling Fan(s), Central Air, Electric
    Appliances
    • Included: Microwave, Dishwasher, Refrigerator, Stainless Steel Appliance(s), Oven/Range - Gas, Electric Water Heater
    • Laundry: Main Level
    Features
    • Attic, Ceiling Fan(s), Combination Kitchen/Dining, Open Floorplan, Kitchen - Gourmet, Pantry, Primary Bath(s), Recessed Lighting, Walk-In Closet(s)
    • Flooring: Laminate
    • Has basement: No
    • Has fireplace: No
    Interior area
    • Total structure area: 1,444
    • Total interior livable area: 1,444 sqft
    • Finished area above ground: 1,444
    • Finished area below ground: 0

    Property

    Parking
    • Total spaces: 10
    • Parking features: Driveway
    • Uncovered spaces: 10
    Accessibility
    • Accessibility features: None
    Features
    • Levels: One
    • Stories: 1
    • Patio & porch: Patio, Porch
    • Pool features: None
    • Fencing: Partial,Privacy
    Lot
    • Size: 1.51 Acres
    • Features: Wooded, Rear Yard
    Details
    • Additional structures: Above Grade, Below Grade
    • Parcel number: 020325222710800
    • Zoning: R1
    • Special conditions: Standard

    Construction

    Type & style
    • Home type: SingleFamily
    • Architectural style: Ranch/Rambler
    • Property subtype: Single Family Residence
    Materials
    • Block
    • Foundation: Slab
    • Roof: Architectural Shingle
    Condition
    • New construction: No
    • Year built: 1956

    Utilities & green energy

    • Sewer: On Site Septic
    • Water: Well
    • Utilities for property: Cable Available, Propane, Fiber Optic

    Community & HOA

    Community
    • Subdivision: Elvaton Heights
    HOA
    • Has HOA: No
    Location
    • Region: Millersville

    Financial & listing details

    • Price per square foot: $364/sqft
    • Tax assessed value: $393,000
    • Annual tax amount: $4,401
    • Date on market: 8/27/2026
    • Listing agreement: Exclusive Right To Sell
    • Listing terms: Cash,FHA,Conventional,VA Loan
    • Exclusions: Washer & Dryer, Chest Freezer
    • Ownership: Fee Simple

    Price history

    DateEventPrice
    9/30/2026Sold$525,000+0%$364/sqft
    Source: Bright MLS #MDAA2155096 Report a problem
    9/6/2026Pending sale$524,900$364/sqft
    Source: Bright MLS #MDAA2155096 Report a problem
    8/27/2026Listed for sale$524,900+52.1%$364/sqft
    Source: Bright MLS #MDAA2155096 Report a problem
    7/21/2020Sold$345,000-1.4%$239/sqft
    Source: Public Record Report a problem
    4/7/2020Listed for sale$349,900+159.2%$242/sqft
    Source: Douglas Realty, LLC #MDAA430326 Report a problem
    11/10/2016Sold$135,000$93/sqft
    Source: Public Record Report a problem

    Public tax history

    YearProperty taxesTax assessment
    2025$3,718 +0.8%$365,000 +8.3%
    2024$3,690 +8.8%$337,000 +8.5%
    2023$3,391 +14.2%$310,567 +9.3%
    2022$2,969 +10.3%$284,133 +10.3%
    2021$2,693 +4.3%$257,700 +4.4%
    2020$2,581 +4.5%$246,767 -4.2%
    2019$2,469 +8.3%$257,700 +14.6%
    2018$2,280 +4.8%$224,900 +5.4%
    2017$2,176 $213,467 +5.7%
    2016-- $202,033 +6%
    2015-- $190,600 +0.7%
    2014-- $189,300 +0.7%
    2013-- $188,000 +0.7%
    2012-- $186,700
    2011-- $186,700
    2010-- $186,700 -30.6%
    2009-- $269,190 +17.9%
    2008-- $228,370 +21.8%
    2007-- $187,550 +27.8%
    2006-- $146,730 +8.1%
    2005-- $135,712 +8.8%
    2004-- $124,696 +9.7%
    2003-- $113,680
    2002-- $113,680
    2001-- $113,680
    Find assessor info on the county website

    Neighborhood: 21108

    Nearby schools

    GreatSchools rating
    Schools provided by the listing agent
    • High: Old Mill
    • District: Anne Arundel County Public Schools

    Source: Bright MLS. This data may not be complete. We recommend contacting the local school district to confirm school assignments for this home.

    Get a cash offer in 3 minutes
    Find out how much your home could sell for in as little as 3 minutes with a no-obligation cash offer.
    Estimated market value
    $524,600
    Get a cash offer in 3 minutes
    Find out how much your home could sell for in as little as 3 minutes with a no-obligation cash offer.
    Estimated market value
    $524,600