Welcome to a home where luxury meets everyday living. From the moment you arrive, it's clear this home is anything but builder grade. Thoughtfully curated with designer finishes and custom touches throughout, it shows like a model while offering warmth and functionality. Step inside to soaring ceilings, rich hardwood floors, abundant natural light, and a stunning family room anchored by a custom built-ins and fireplace.. The open-concept design creates the perfect setting for entertaining, while the gourmet kitchen features a large center island, walk-in pantry, beautiful cabinetry, and seamless flow into the spacious dining area. Need a quiet place to work or host guests? The private main-level office is tucked away from the living areas, making it an ideal home office or guest bedroom. The spacious laundry room is conveniently located just off the garage, and the main-level owner's retreat offers a peaceful escape with generous closet space and privacy. Upstairs, you'll find three additional bedrooms, including one with its own private en-suite bath, while the remaining two share a convenient Jack and Jill bathroom. A versatile loft provides endless possibilities as a playroom, reading nook, second office, or flex space. You'll also appreciate the unfinished walk-in storage—perfect for seasonal décor. Outside, unwind on the back deck overlooking a private, tree-lined backyard, ideal for grilling, morning coffee, or relaxing evenings surrounded by nature. Perfectly located in one of North Raleigh's most desirable areas with convenient access to shopping, dining, parks, and major commuting routes, 8116 Greys Landing offers the rare combination of designer style, thoughtful floor plan, privacy, and everyday convenience. This exceptional home truly must be seen to be fully appreciated.
Sold for $1,000,000
Zillow last checked:
Listing updated:
Bought with:
Tina Caul, 267133
EXP Realty LLC
Reeka Christmann, 361226
EXP Realty LLC
Source: Doorify MLS,MLS#: 10183352
Price history
| Date | Event | Price |
|---|---|---|
| 8/18/2026 | Sold | $1,000,000-4.8%$246/sqft |
Source:  Doorify MLS #10183352 Report a problem Doorify MLS #10183352 Report a problem | ||
| 8/4/2026 | Pending sale | $1,050,000$258/sqft |
Source: Doorify MLS #10183352 Report a problem | ||
| 7/30/2026 | Price change | $1,050,000+32.1%$258/sqft |
Source: Doorify MLS #10183352 Report a problem | ||
| 6/10/2021 | Pending sale | $795,000$195/sqft |
Source: Doorify MLS #2388570 Report a problem | ||
| 8/15/2020 | Listing removed | $3,295$1/sqft |
Source: eXp Realty Report a problem | ||
| 8/3/2020 | Price change | $3,295-5.7%$1/sqft |
Source: eXp Realty LLC #2334752 Report a problem | ||
| 8/1/2020 | Listed for rent | $3,495-2.8%$1/sqft |
Source: eXp Realty Report a problem | ||
| 3/8/2019 | Listing removed | $3,595$1/sqft |
Source: eXp Realty LLC #2235306 Report a problem | ||
| 2/4/2019 | Listed for rent | $3,595$1/sqft |
Source: eXp Realty Report a problem | ||
Nearby homes
- $1,064,7005 bd5 ba4.2k sqft8112 Greys Landing Way, Raleigh, NC 27615Off Market
- $801,5003 bd3 ba3.4k sqft8125 Windsor Ridge Dr, Raleigh, NC 27615Off Market
- $1,050,0005 bd4 ba3.8k sqft8121 Greys Landing Way, Raleigh, NC 27615Pending
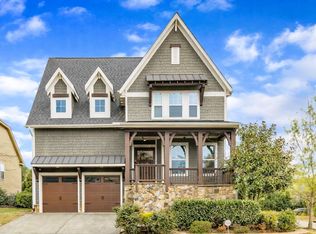
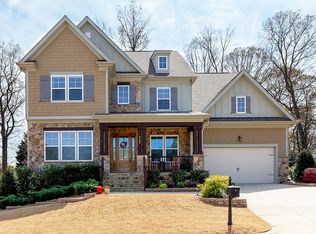
- $1,068,2005 bd4 ba4.1k sqft8108 Greys Landing Way, Raleigh, NC 27615Off Market
Get a cash offer in 3 minutes
Find out how much your home could sell for in as little as 3 minutes with a no-obligation cash offer.
Estimated market value
$1,000,000
