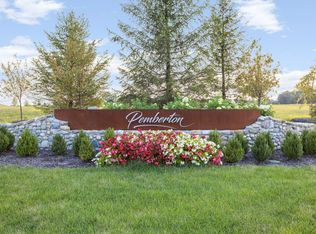
Nestled in the highly coveted Pemberton of Zionsville neighborhood, awaits this magnificent custom home by Wedgewood Building Company. The great room has been meticulously designed with a fireplace and built-ins. The open-concept living space seamlessly connects to the kitchen, a culinary enthusiast's dream, with quartz countertops and a 36-inch range. The spectacular main level primary suite boasts a generous walk-in closet, spa bath, and is connected to the laundry room for the utmost convenience. The impeccable lower level offers a media room, game room, and wet bar perfect for entertaining, a bedroom, a full bath, and an exercise room. Take in the gorgeous sunset views from your covered lanai complete with an outdoor fireplace.
Sold
$1,392,500
8116 Hanley Ln, Zionsville, IN 46077
5beds
4,767sqft
Residential, Single Family Residence
Built in 2023
0.37 Acres Lot
$1,493,400 Zestimate®
$292/sqft
$5,517 Estimated rent
Home value
$1,493,400
$1.40M - $1.60M
$5,517/mo
Zestimate® history
Owner options
List your home for rent
$5,517/mo
Rent Zestimate®
Find your next renter with Zillow Rental Manager. Plus, with online applications, you can quickly screen prospective tenants – for free.
$5,517/mo
Rent Zestimate®
Refinance and save
$6,827/mo
Est. payment
Refinancing to a lower rate could help reduce your monthly payments and save thousands over the life of the loan.
$6,827/mo
Est. payment
Explore your selling options
Work with a Zillow partner agent
Leverage their expertise and Zillow's premium Showcase listings to get your home seen by more buyers.
Get startedList with your own agent
Get your home in front of millions of buyers by listing it on Zillow.
Learn how to do itSell it yourself
Take full control of how buyers see your home on Zillow by listing For Sale by Owner (FSBO).
List your homeWhat's special
Outdoor fireplaceWet barMain level primary suiteGame roomGorgeous sunset viewsGreat roomExercise room
Zillow last checked:
Listing updated:
Listed by:
Traci Garontakos 317-741-0861,
The Agency Indy
Bought with:
Joel McWaters
Berkshire Hathaway Home
Source: MIBOR as distributed by MLS GRID,MLS#: 21934744
Facts & features
Interior
Bedrooms & bathrooms
- Bedrooms: 5
- Bathrooms: 5
- Full bathrooms: 4
- 1/2 bathrooms: 1
- Main level bathrooms: 3
- Main level bedrooms: 3
Primary bedroom
- Features: Hardwood
- Level: Main
- Area: 234 Square Feet
- Dimensions: 13x18
Bedroom 2
- Features: Hardwood
- Level: Main
- Area: 180 Square Feet
- Dimensions: 15x12
Bedroom 3
- Features: Luxury Vinyl Plank
- Level: Basement
- Area: 192 Square Feet
- Dimensions: 12x16
Bedroom 4
- Features: Carpet
- Level: Upper
- Area: 221 Square Feet
- Dimensions: 13x17
Bedroom 5
- Features: Hardwood
- Level: Main
- Area: 169 Square Feet
- Dimensions: 13x13
Other
- Features: Tile-Ceramic
- Level: Main
- Area: 80 Square Feet
- Dimensions: 8x10
Dining room
- Features: Hardwood
- Level: Main
- Area: 216 Square Feet
- Dimensions: 18x12
Exercise room
- Features: Luxury Vinyl Plank
- Level: Basement
- Area: 144 Square Feet
- Dimensions: 12x12
Family room
- Features: Luxury Vinyl Plank
- Level: Basement
- Area: 180 Square Feet
- Dimensions: 15x12
Foyer
- Features: Hardwood
- Level: Main
- Area: 72 Square Feet
- Dimensions: 9x8
Great room
- Features: Hardwood
- Level: Main
- Area: 578 Square Feet
- Dimensions: 17x34
Other
- Features: Luxury Vinyl Plank
- Level: Basement
- Area: 210 Square Feet
- Dimensions: 15x14
Kitchen
- Features: Hardwood
- Level: Main
- Area: 140 Square Feet
- Dimensions: 14x10
Loft
- Features: Carpet
- Level: Upper
- Area: 195 Square Feet
- Dimensions: 15x13
Heating
- Has Heating (Unspecified Type)
Cooling
- Has cooling: Yes
Appliances
- Included: Gas Cooktop, Dishwasher, Microwave, Oven, Range Hood, Refrigerator, Wine Cooler
Features
- Hardwood Floors, High Speed Internet, Pantry, Smart Thermostat, Walk-In Closet(s), Wet Bar
- Flooring: Hardwood
- Has basement: Yes
- Number of fireplaces: 2
- Fireplace features: Family Room, Outside
Interior area
- Total structure area: 4,767
- Total interior livable area: 4,767 sqft
- Finished area below ground: 958
Property
Parking
- Total spaces: 4
- Parking features: Attached
- Attached garage spaces: 4
Features
- Levels: Two
- Stories: 2
- Patio & porch: Covered
Lot
- Size: 0.37 Acres
Details
- Parcel number: 060828000024015006
- Horse amenities: None
Construction
Type & style
- Home type: SingleFamily
- Architectural style: Traditional
- Property subtype: Residential, Single Family Residence
- Attached to another structure: Yes
Materials
- Brick, Cement Siding
- Foundation: Concrete Perimeter
Condition
- New Construction
- New construction: Yes
- Year built: 2023
Details
- Builder name: Wedgewood
Utilities & green energy
- Water: Municipal/City
Community & HOA
Community
- Subdivision: Pemberton
HOA
- Has HOA: No
Location
- Region: Zionsville
Financial & listing details
- Price per square foot: $292/sqft
- Tax assessed value: $1,410,400
- Annual tax amount: $15,741
- Date on market: 2/1/2024
- Cumulative days on market: 177 days
Price history
| Date | Event | Price |
|---|---|---|
| 2/29/2024 | Sold | $1,392,500-4%$292/sqft |
Source:  MIBOR as distributed by MLS GRID #21934744 Report a problem MIBOR as distributed by MLS GRID #21934744 Report a problem | ||
| 2/8/2024 | Pending sale | $1,450,000$304/sqft |
Source: MIBOR as distributed by MLS GRID #21934744 Report a problem | ||
| 8/15/2023 | Listed for sale | $1,450,000$304/sqft |
Source: MIBOR as distributed by MLS GRID #21934744 Report a problem | ||
Public tax history
| Year | Property taxes | Tax assessment |
|---|---|---|
| 2025 | $15,741 +129992.2% | $1,410,400 +9% |
| 2024 | $12 +5.4% | $1,294,100 +215583.3% |
| 2023 | $11 +11.7% | $600 |
| 2022 | $10 -0.6% | $600 +20% |
| 2021 | $10 -16.6% | $500 |
| 2020 | $12 -2.1% | $500 -16.7% |
| 2019 | $13 | $600 |
| 2018 | -- | $600 |
Find assessor info on the county website
Neighborhood: 46077
Nearby homes
- $1,117,7004 bd3 ba3.7k sqft8126 Hanley Ln, Zionsville, IN 46077Off Market
- $900-- bd-- ba-- sqft8106 Hanley Ln, Zionsville, IN 46077Off Market
- $1,525,0007 bd6 ba6.1k sqft8083 Easton Ln, Zionsville, IN 46077Sold

- $180,0000.36 Acres8136 Hanley Ln, Zionsville, IN 46077Sold
- $1,000-- bd-- ba-- sqft8096 Hanley Ln, Zionsville, IN 46077Off Market
- $900-- bd-- ba-- sqft8093 Easton Ln, Zionsville, IN 46077Off Market
- $1,350,0004 bd4 ba5.5k sqft8115 Hanley Ln, Zionsville, IN 46077Sold
- $183,5000.37 Acres8073 Easton Ln, Zionsville, IN 46077Sold
Nearby schools
GreatSchools rating
- 8/10Stonegate ElementaryGrades: PK-4Distance: 1.2 mi
- 8/10Zionsville West Middle SchoolGrades: PK-8Distance: 1.2 mi
- 10/10Zionsville Community High SchoolGrades: 9-12Distance: 2.3 mi
Get a cash offer in 3 minutes
Find out how much your home could sell for in as little as 3 minutes with a no-obligation cash offer.
Estimated market value
$1,493,400
Get a cash offer in 3 minutes
Find out how much your home could sell for in as little as 3 minutes with a no-obligation cash offer.
Estimated market value
$1,493,400
- Indiana
- Boone County
- Zionsville
- 46077
- 8116 Hanley Ln
Nearby cities
Nearby zip codes
Other Zionsville Topics
