Skip main navigation
Active
  • Price cut: $5K (8/11)
    $360,000

    8116 Indian Trail Fairview Rd, Indian Trail, NC 28079

    3beds
    1,709sqft
    : 
    $2,113/mo
    Get pre-qualified
    Single Family Residence
    Built in 1969
    3.04 Acres Lot
    $356,900 Zestimate®
    $211/sqft
    $-- HOA

    What's special

    Blueberry bushesPrivate viewsNice storage sheds
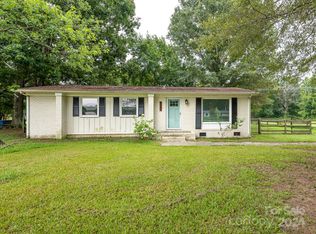
    Come and explore this USDA Eligible brick ranch home that sits on 3.04 acres of land. North Fork Crooked Creek runs at the back end of the property with many options to use this land for the new homeowner. The house was built in 1969 and has a 1709 sq. ft. heated living area, the HVAC system was installed in 2016, a really expansive back yard decking, blueberry bushes, private views and nice storage sheds. The house has three bedrooms, all with ceiling fans and two full bathrooms along with a den/ foyer and a large living room. Convenient location to many restaurants and shopping. This home offers a quiet location with low traffic and much land to enjoy. Goose Creek Airport is within a short drive.
    21 days
    |
    2,154
    |
    129
    |

    Likely to sell faster than

    Zillow last checked:

    Listing updated:

    Listed by:

    Kevin Geyer hiregeyer@gmail.com,

    Keller Williams South Park

    Source: Canopy MLS as distributed by MLS GRID,MLS#: 4372524MLS Logo

      Facts & features

      Interior

      Bedrooms & bathrooms
      • Bedrooms: 3
      • Bathrooms: 2
      • Full bathrooms: 2
      • Main level bedrooms: 3
      Primary bedroom
      • Features: Built-in Features, Ceiling Fan(s), En Suite Bathroom
      • Level: Main
      • Area: 200.83 Square Feet
      • Dimensions: 16' 2" X 12' 5"
      Living room
      • Features: Storage
      • Level: Main
      • Area: 237.75 Square Feet
      • Dimensions: 13' 11" X 17' 1"
      Heating
      • Electric, Heat Pump
      Cooling
      • Central Air, Electric
      Appliances
      • Included: Electric Oven, Electric Range
      • Laundry: Electric Dryer Hookup, Inside, Laundry Room, Main Level, Washer Hookup
      Features
      • Flooring: Linoleum, Wood
      • Doors: Insulated Door(s), Storm Door(s)
      • Windows: Storm Window(s)
      • Has basement: No
      Interior area
      • Total structure area: 1,709
      • Total interior livable area: 1,709 sqft
      • Finished area above ground: 1,709
      • Finished area below ground: 0

      Property

      Parking
      • Total spaces: 4
      • Parking features: Driveway
      • Uncovered spaces: 4
      Features
      • Levels: One
      • Stories: 1
      • Entry location: Main
      • Patio & porch: Covered, Deck, Front Porch, Rear Porch
      • Exterior features: Storage
      • Fencing: Partial
      • Waterfront features: None
      Lot
      • Size: 3.04 Acres
      • Dimensions: 128 x 1396 x 120 x 196 x 1200
      • Features: Private, Wooded
      Details
      • Additional structures: Shed(s)
      • Parcel number: 08294041
      • Zoning: AF8
      • Special conditions: Standard
      • Horse amenities: None

      Construction

      Type & style
      • Home type: SingleFamily
      • Architectural style: Ranch,Traditional
      • Property subtype: Single Family Residence
      Materials
      • Brick Full, Vinyl
      • Foundation: Crawl Space
      • Roof: Composition
      Condition
      • New construction: No
      • Year built: 1969

      Utilities & green energy

      • Sewer: Septic Installed
      • Water: City
      • Utilities for property: Cable Available, Satellite Internet Available

      Community & HOA

      Community
      • Security: Carbon Monoxide Detector(s), Smoke Detector(s)
      • Subdivision: None
      Location
      • Region: Indian Trail
      • Elevation: 1000 Feet

      Financial & listing details

      • Price per square foot: $211/sqft
      • Tax assessed value: $336,300
      • Annual tax amount: $1,604
      • Date on market: 7/22/2026
      • Cumulative days on market: 21 days
      • Listing terms: Cash,Conventional,USDA Loan,VA Loan
      • Road surface type: Gravel, Paved

        Estimated market value

        $356,900

        $339,000 - $375,000

        $1,938/mo

        Price history

        DateEventPrice
        8/11/2026Price change$360,000-1.4%$211/sqft
        Source: Canopy MLS as distributed by MLS GRID #4372524 Report a problem
        7/22/2026Listed for sale$365,000$214/sqft
        Source: Canopy MLS as distributed by MLS GRID #4372524 Report a problem

        Public tax history

        YearProperty taxesTax assessment
        2025$1,604 +27.9%$336,300 +71.4%
        2024$1,254 +1.1%$196,200
        2023$1,240 $196,200
        2022$1,240 $196,200
        2021$1,240 +15.3%$196,200 +42.2%
        2020$1,076 +6.7%$138,000
        2019$1,009 $138,000 0%
        2018$1,009 $138,040 +0%
        2017$1,009 -4.6%$138,000 0%
        2016$1,058 $138,040
        2015$1,058 +9.3%$138,040 -5.2%
        2014$968 $145,580
        2013-- $145,580
        2012-- $145,580
        2011-- $145,580
        2010-- $145,580
        2009$968 $145,580
        2008$968 +23.3%$145,580 +31.8%
        2007$785 +11.7%$110,460
        2006$703 $110,460
        2005-- $110,460
        2004-- $110,460 +39.4%
        2003-- $79,240
        2002-- $79,240
        2001-- $79,240
        2000-- $79,240
        Find assessor info on the county website

        Monthly payment

        Est. payment

        Payment breakdown

        Explore the cost of this home by adjusting the details. Changes won't be saved.
        All calculations are estimates and provided by Zillow, Inc. for informational purposes only. Actual amounts may vary.
        HOA fees may include property taxes on listings classified as Co-Ops. Contact the listing agent and/or owner for fee details.
        See how much you could borrow to make a competitive offer.

        Climate risks

        Neighborhood: 28079

        Getting around

        0 / 100
        Car-Dependent
        25 / 100
        Somewhat Bikeable

        Nearby schools

        GreatSchools rating
        Schools provided by the listing agent
        • Elementary: Porter Ridge
        • Middle: Porter Ridge
        • High: Porter Ridge

        Source: Canopy MLS as distributed by MLS GRID. This data may not be complete. We recommend contacting the local school district to confirm school assignments for this home.

        A local agent can set up tours, give advice and negotiate with sellers.

        Browse local experts

        Similar homes