Skip main navigation
Sold
  • Price Unknown

    8116 Jewell Ln, Tyler, TX 75703

    3beds
    1,500sqft
    Single Family Residence
    Built in 1971
    -- sqft lot
    $265,900 Zestimate®
    $--/sqft
    $1,767 Estimated rent

    Home value

    $265,900

    $247,000 - $287,000

    $1,767/mo

    Zestimate® history
    Loading
    Loading...

    Owner options

    List your home for rent

    $1,767/mo

    Rent Zestimate®

    Find your next renter with Zillow Rental Manager. Plus, with online applications, you can quickly screen prospective tenants – for free.

    Learn more

    $1,767/mo

    Rent Zestimate®

    Refinance and save

    Refinancing to a lower rate could help reduce your monthly payments and save thousands over the life of the loan.

    See today's rates

    Explore your selling options

    Work with a Zillow partner agent

    Leverage their expertise and Zillow's premium Showcase listings to get your home seen by more buyers.

    Get started

    List with your own agent

    Get your home in front of millions of buyers by listing it on Zillow.

    Learn how to do it

    Sell it yourself

    Take full control of how buyers see your home on Zillow by listing For Sale by Owner (FSBO).

    List your home

    What's special

    Modern tileworkSleek new cabinetryStylish fixturesFresh paintUpdated layoutBright open floor planUpdated vanities
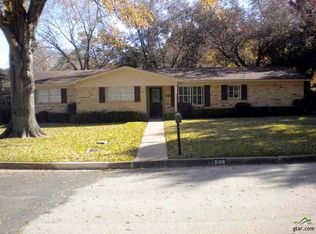
    This beautifully remodeled 3-bedroom, 2-bath home offers modern living at its finest with a thoughtful, top-to-bottom renovation. Step inside to find a bright, open floor plan featuring brand-new flooring, fresh paint, and stylish fixtures throughout. The kitchen has been fully updated with sleek new cabinetry, contemporary countertops, and stainless steel appliances—perfect for cooking and entertaining. Both bathrooms have been tastefully redesigned with modern tilework, updated vanities, and high-end finishes to create spa-like spaces for relaxation. The backyard and patio is perfect for entertaining. A standout feature of this home is the newly added laundry room, offering convenience and functionality with built-in storage and space-saving design. Each bedroom is generously sized with ample closet space, and the updated layout enhances both flow and livability. Whether you’re hosting guests or enjoying a quiet night in, this home blends comfort and style in every room. All the work has been done—just move in and enjoy.

    Zillow last checked:

    Listing updated:

    Listed by:

    Angela Barter 903-590-7709,

    NextHome Neighbors

    Bought with:

    Josh Hill, TREC# 0781675

    Source: GTARMLS,MLS#: 25007254MLS Logo

    Facts & features

    Interior

    Bedrooms & bathrooms
    • Bedrooms: 3
    • Bathrooms: 2
    • Full bathrooms: 2
    Rooms
    • Room types: Den, Office, Family Room, Utility Room, Library/Study, 1 Living Area, Great Room
    Bedroom
    • Features: Walk-In Closet(s)
    • Level: Main
    Bathroom
    • Features: Shower and Tub, Shower/Tub, Dressing Area, Separate Lavatories, Double Lavatory, Separate Water Closet, Walk-In Closet(s), Linen Closet, Double Shower
    Dining room
    • Features: Den/Dining Combo, Formal Living Combo
    Kitchen
    • Features: Breakfast Room, Kitchen/Eating Combo
    Heating
    • Central/Electric
    Cooling
    • Central Electric
    Appliances
    • Included: Range/Oven-Gas, Free-Standing Range, Dishwasher, Disposal, Microwave
    Features
    • Ceiling Fan(s), Pantry
    • Flooring: Laminate
    • Number of fireplaces: 1
    • Fireplace features: One Wood Burning
    Interior area
    • Total structure area: 1,500
    • Total interior livable area: 1,500 sqft

    Property

    Parking
    • Total spaces: 2
    • Parking features: Garage Faces Side
    • Garage spaces: 2
    • Has uncovered spaces: Yes
    Features
    • Levels: One
    • Stories: 1
    • Patio & porch: Patio Open, Patio Covered, Porch
    • Pool features: None
    • Fencing: Wood
    Lot
    • Features: Subdivision Lot
    Details
    • Additional structures: None
    • Parcel number: 150000101321003000

    Construction

    Type & style
    • Home type: SingleFamily
    • Architectural style: Traditional
    • Property subtype: Single Family Residence
    Materials
    • Brick Veneer, Shingle
    • Foundation: Slab
    • Roof: Composition
    Condition
    • Year built: 1971
    Details
    • Warranty included: Yes

    Utilities & green energy

    • Sewer: None
    • Water: Public
    • Utilities for property: Cable Connected

    Community & HOA

    Community
    • Subdivision: Robert E Lee
    Location
    • Region: Tyler

    Financial & listing details

    • Tax assessed value: $209,520
    • Annual tax amount: $2,604
    • Date on market: 9/17/2025
    • Listing terms: Conventional,FHA,VA Loan,Cash
    • Road surface type: Paved

    Price history

    DateEventPrice
    8/18/2025Sold--
    Source: GTARMLS #25007254 Report a problem
    8/13/2025Pending sale$275,000$183/sqft
    Source: NextHome #25007254 Report a problem
    7/31/2025Listed for sale$275,000$183/sqft
    Source: NextHome #25007254 Report a problem
    7/29/2025Pending sale$275,000$183/sqft
    Source: GTARMLS #25007254 Report a problem
    7/7/2025Price change$275,000-4.8%$183/sqft
    Source: GTARMLS #25007254 Report a problem
    6/11/2025Price change$289,000-3.3%$193/sqft
    Source: GTARMLS #25007254 Report a problem
    5/14/2025Listed for sale$299,000+71%$199/sqft
    Source: GTARMLS #25007254 Report a problem
    7/15/2020Sold--
    Source: GTARMLS #10122630 Report a problem
    6/2/2020Pending sale$174,900$117/sqft
    Source: RE/MAX Impact #10122630 Report a problem
    6/1/2020Listed for sale$174,900+16.7%$117/sqft
    Source: RE/MAX Impact #10122630 Report a problem
    3/9/2018Sold--
    Source: Agent Provided Report a problem
    2/12/2018Pending sale$149,900$100/sqft
    Source: WP & Company #10090766 Report a problem
    2/7/2018Listed for sale$149,900$100/sqft
    Source: WP & Company #10090766 Report a problem

    Public tax history

    YearProperty taxesTax assessment
    2024$2,604 -39%$209,520 -14.4%
    2023$4,269 +46.6%$244,901 +22.5%
    2022$2,913 -2.1%$199,982 +25.4%
    2021$2,974 +12.6%$159,474 +11.3%
    2020$2,642 +8%$143,239 +8.9%
    2019$2,446 -5.1%$131,523 +11.5%
    2018$2,579 +105.2%$117,918
    2017$1,256 $117,918 +4.5%
    2016$1,256 -9.9%$112,865 +4.3%
    2015$1,394 $108,161
    2014$1,394 --
    2013$1,394 --
    2012$1,394 --
    2011$1,394 --
    2010-- $104,986 +4.2%
    2009-- $100,748 +0%
    2008-- $100,700
    2007-- $100,700
    2006-- $100,700 +14.6%
    2005-- $87,900
    2004-- $87,900 +2.6%
    2003-- $85,700 +7.1%
    2002-- $80,000
    2001-- $80,000 +17.6%
    2000-- $68,000
    Find assessor info on the county website

    Neighborhood: 75703

    Nearby schools

    GreatSchools rating
    Schools provided by the listing agent
    • Elementary: Rice
    • Middle: Hubbard
    • High: Tyler Legacy

    Source: GTARMLS. This data may not be complete. We recommend contacting the local school district to confirm school assignments for this home.

    Sell for more on Zillow
    Get a Zillow Showcase℠ listing at no additional cost and you could sell for .
    $265,900
    2% more
    +$5,318
    With Zillow Showcase(estimated)
    $271,218