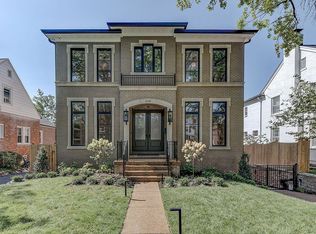
This spectacular new 2-story construction by DeBrecht Homes is located just a block from the vibrant Clayton area. The open floor plan features 10' ceilings, elevator, stunning moldings, exquisite finishes, and elegant ceiling accents, creating a spacious and luxurious feel. The family room's large windows and cozy fireplace lead to a chef's kitchen w/ high-end appliances, walk-in pantry, and butler's pantry w/ a beverage fridge. The home office w/ its fireplace, walnut custom shelving, along w/ the dining room's custom millwork, are perfect for stylish entertaining and working. The primary suite boasts a coffered ceiling, large walk-in custom closets, coffee bar, and luxurious spa bathroom with beautiful walnut vanities, tile work and free-standing soaking tub. Three more bedrooms, each w/ private baths and custom closets, complete the upper level. The lower level provides a large rec room, bathroom, and extra bedroom/office. This amazing new construction will be available April 2024.
Closed
Listed by: Coldwell Banker Realty - Gundaker • Cynthia DeBrecht • Contact: 314-482-0393
Bought with: Janet McAfee Inc.
Price Unknown
8116 Kingsbury Blvd, Saint Louis, MO 63105
5beds
4,717sqft
Single Family Residence
Built in 2024
6,011 Square Feet Lot
$2,415,200 Zestimate®
$--/sqft
$7,447 Estimated rent
Home value
$2,415,200
$2.25M - $2.61M
$7,447/mo
Zestimate® history
Owner options
List your home for rent
$7,447/mo
Rent Zestimate®
Find your next renter with Zillow Rental Manager. Plus, with online applications, you can quickly screen prospective tenants – for free.
$7,447/mo
Rent Zestimate®
Refinance and save
Refinancing to a lower rate could help reduce your monthly payments and save thousands over the life of the loan.
Explore your selling options
Work with a Zillow partner agent
Leverage their expertise and Zillow's premium Showcase listings to get your home seen by more buyers.
Get startedList with your own agent
Get your home in front of millions of buyers by listing it on Zillow.
Learn how to do itSell it yourself
Take full control of how buyers see your home on Zillow by listing For Sale by Owner (FSBO).
List your homeWhat's special
Zillow last checked:
Listing updated:
Listed by:
Cynthia DeBrecht 314-482-0393,
Coldwell Banker Realty - Gundaker
Bought with:
Christine K Thompson, 2005031680
Janet McAfee Inc.
Source: MARIS,MLS#: 24017740 Originating MLS: St. Louis Association of REALTORS
Originating MLS: St. Louis Association of REALTORSFacts & features
Interior
Bedrooms & bathrooms
- Bedrooms: 5
- Bathrooms: 6
- Full bathrooms: 5
- 1/2 bathrooms: 1
- Main level bathrooms: 1
Primary bedroom
- Features: Floor Covering: Wood, Wall Covering: None
- Level: Upper
- Area: 306
- Dimensions: 18x17
Primary bedroom
- Features: Floor Covering: Ceramic Tile, Wall Covering: None
- Level: Upper
- Area: 168
- Dimensions: 12x14
Bedroom
- Features: Floor Covering: Wood, Wall Covering: None
- Level: Upper
- Area: 182
- Dimensions: 13x14
Bedroom
- Features: Floor Covering: Wood
- Level: Upper
- Area: 182
- Dimensions: 13x14
Bedroom
- Features: Floor Covering: Wood, Wall Covering: None
- Level: Upper
- Area: 240
- Dimensions: 16x15
Bedroom
- Features: Floor Covering: Other, Wall Covering: None
- Level: Lower
- Area: 150
- Dimensions: 15x10
Bathroom
- Features: Floor Covering: Ceramic Tile, Wall Covering: None
- Level: Upper
- Area: 50
- Dimensions: 5x10
Bathroom
- Features: Floor Covering: Ceramic Tile, Wall Covering: None
- Level: Upper
- Area: 50
- Dimensions: 5x10
Bathroom
- Features: Floor Covering: Ceramic Tile, Wall Covering: None
- Level: Upper
- Area: 45
- Dimensions: 5x9
Bathroom
- Features: Floor Covering: Ceramic Tile, Wall Covering: None
- Level: Lower
- Area: 77
- Dimensions: 7x11
Dining room
- Features: Floor Covering: Wood, Wall Covering: None
- Area: 204
- Dimensions: 12x17
Great room
- Features: Floor Covering: Wood, Wall Covering: Some
- Level: Main
- Area: 460
- Dimensions: 20x23
Kitchen
- Features: Floor Covering: Wood, Wall Covering: None
- Level: Main
- Area: 350
- Dimensions: 14x25
Laundry
- Features: Floor Covering: Ceramic Tile, Wall Covering: None
- Level: Upper
- Area: 54
- Dimensions: 6x9
Office
- Features: Floor Covering: Wood, Wall Covering: None
- Level: Main
- Area: 180
- Dimensions: 12x15
Other
- Features: Floor Covering: Wood, Wall Covering: None
- Level: Main
- Area: 66
- Dimensions: 11x6
Other
- Features: Floor Covering: Wood, Wall Covering: None
- Level: Upper
- Area: 104
- Dimensions: 8x13
Recreation room
- Features: Floor Covering: Other, Wall Covering: None
- Level: Lower
- Area: 266
- Dimensions: 19x14
Storage
- Features: Floor Covering: Concrete, Wall Covering: None
- Level: Lower
- Area: 200
- Dimensions: 20x10
Heating
- Zoned, Natural Gas, Dual Fuel/Off Peak, Forced Air
Cooling
- Central Air, Electric, Dual, Zoned
Appliances
- Included: Dishwasher, Disposal, ENERGY STAR Qualified Appliances, Free-Standing Range, Microwave, Other, Range Hood, Gas Range, Gas Oven, Refrigerator, Wine Cooler, Gas Water Heater, ENERGY STAR Qualified Water Heater
- Laundry: 2nd Floor
Features
- Bookcases, Coffered Ceiling(s), Open Floorplan, Special Millwork, High Ceilings, Vaulted Ceiling(s), Walk-In Closet(s), Elevator, Entrance Foyer, Double Vanity, Tub, Breakfast Bar, Butler Pantry, Kitchen Island, Custom Cabinetry, Eat-in Kitchen, Pantry, Solid Surface Countertop(s), Walk-In Pantry
- Flooring: Hardwood
- Doors: Panel Door(s), Pocket Door(s)
- Windows: Bay Window(s), Insulated Windows
- Basement: Full,Partially Finished,Concrete,Sump Pump
- Number of fireplaces: 2
- Fireplace features: Library, Insert, Wood Burning, Recreation Room
Interior area
- Total structure area: 4,717
- Total interior livable area: 4,717 sqft
- Finished area above ground: 3,984
Property
Parking
- Total spaces: 2
- Parking features: Additional Parking, Attached, Garage, Garage Door Opener
- Attached garage spaces: 2
Accessibility
- Accessibility features: Accessible Elevator Installed
Features
- Levels: Two
- Patio & porch: Deck
Lot
- Size: 6,011 Square Feet
- Dimensions: 50 x 120
- Features: Near Public Transit, Sprinklers In Front, Sprinklers In Rear
Details
- Parcel number: 18K610011
- Special conditions: Standard
Construction
Type & style
- Home type: SingleFamily
- Architectural style: Other,Traditional
- Property subtype: Single Family Residence
Materials
- Brick
Condition
- Year built: 2024
Details
- Builder name: Debrecht Homes
- Warranty included: Yes
Utilities & green energy
- Sewer: Public Sewer
- Water: Public
- Utilities for property: Natural Gas Available
Community & HOA
Community
- Security: Smoke Detector(s)
- Subdivision: Clayton Gardens
Location
- Region: Saint Louis
Financial & listing details
- Tax assessed value: $2,226,200
- Annual tax amount: $8,859
- Date on market: 4/1/2024
- Cumulative days on market: 58 days
- Listing terms: Cash,Conventional
- Ownership: Private
- Road surface type: Aggregate
Price history
| Date | Event | Price |
|---|---|---|
| 6/21/2024 | Sold | -- |
Source:  MARIS #24017740 Report a problem MARIS #24017740 Report a problem | ||
| 5/29/2024 | Pending sale | $2,395,000$508/sqft |
Source: MARIS #24017740 Report a problem | ||
| 5/15/2024 | Price change | $2,395,000-4.2%$508/sqft |
Source: MARIS #24017740 Report a problem | ||
| 4/10/2024 | Price change | $2,500,000-6.9%$530/sqft |
Source: MARIS #24017740 Report a problem | ||
| 4/1/2024 | Listed for sale | $2,685,000+7.4%$569/sqft |
Source: MARIS #24017740 Report a problem | ||
| 7/13/2022 | Listing removed | -- |
Source: MARIS #22026443 Report a problem | ||
| 4/28/2022 | Listed for sale | $2,500,000$530/sqft |
Source: MARIS #22026443 Report a problem | ||
| 12/14/2019 | Listing removed | $2,200 |
Source: Coldwell Banker Gundaker - Town & Country #19087224 Report a problem | ||
| 12/4/2019 | Listed for rent | $2,200 |
Source: Coldwell Banker Gundaker - Town & Country #19087224 Report a problem | ||
| 11/20/2019 | Sold | -- |
Source: Public Record Report a problem | ||
Public tax history
| Year | Property taxes | Tax assessment |
|---|---|---|
| 2025 | $26,494 +204.4% | $422,980 +229.8% |
| 2024 | $8,704 +0.1% | $128,250 |
| 2023 | $8,694 -2.2% | $128,250 +3.7% |
| 2022 | $8,891 +0.4% | $123,680 |
| 2021 | $8,859 -4.4% | $123,680 -1.3% |
| 2020 | $9,265 +18.2% | $125,320 |
| 2019 | $7,837 | $125,320 +14.7% |
| 2018 | $7,837 | $109,270 |
| 2017 | $7,837 +0.7% | $109,270 +8.8% |
| 2016 | $7,785 +3.6% | $100,460 |
| 2015 | $7,515 | $100,460 +14.7% |
| 2014 | $7,515 +9.1% | $87,600 |
| 2013 | $6,886 | $87,600 +13% |
| 2012 | -- | $77,520 |
| 2011 | -- | $77,520 -1.9% |
| 2010 | $5,480 +7.2% | $79,040 |
| 2009 | $5,113 -11.3% | $79,040 -14% |
| 2008 | $5,763 +10.7% | $91,900 |
| 2007 | $5,207 | $91,900 +20.2% |
| 2006 | $5,207 -3.5% | $76,440 |
| 2005 | $5,395 +44.5% | $76,440 +26.5% |
| 2003 | $3,732 +2.4% | $60,440 -1.2% |
| 2002 | $3,644 +23.2% | $61,150 |
| 2001 | $2,957 | $61,150 |
Find assessor info on the county website
Neighborhood: 63105
Nearby homes
- $--4 bd4 ba4k sqft8112 Kingsbury Blvd, Saint Louis, MO 63105Sold
- $2,684,3005 bd6 ba4.8k sqft8108 Kingsbury Blvd, Saint Louis, MO 63105Off Market
- $1,068,1003 bd3 ba1.9k sqft8124 Kingsbury Blvd, Saint Louis, MO 63105Off Market
- $773,8003 bd1 ba2.1k sqft8117 Pershing Ave, Saint Louis, MO 63105Off Market
- $1,379,7004 bd3 ba2.9k sqft8121 Pershing Ave, Saint Louis, MO 63105Off Market
- $--4 bd3 ba2.5k sqft8115 Pershing Ave, Saint Louis, MO 63105Sold
- $826,0004 bd2 ba1.9k sqft8104 Kingsbury Blvd, Saint Louis, MO 63105Off Market
- $1,284,8004 bd3 ba2.6k sqft8128 Kingsbury Blvd, Saint Louis, MO 63105Off Market
Nearby schools
GreatSchools rating
- 9/10Meramec Elementary SchoolGrades: K-5Distance: 0.7 mi
- 8/10Wydown Middle SchoolGrades: 6-8Distance: 1.8 mi
- 9/10Clayton High SchoolGrades: 9-12Distance: 0.5 mi
Schools provided by the listing agent
- Elementary: Meramec Elem.
- Middle: Wydown Middle
- High: Clayton High
Source: MARIS. This data may not be complete. We recommend contacting the local school district to confirm school assignments for this home.
Get a cash offer in 3 minutes
Find out how much your home could sell for in as little as 3 minutes with a no-obligation cash offer.
Estimated market value
$2,415,200
Get a cash offer in 3 minutes
Find out how much your home could sell for in as little as 3 minutes with a no-obligation cash offer.
Estimated market value
$2,415,200
- Missouri
- Saint Louis County
- Clayton
- 63105
- 8116 Kingsbury Blvd
Nearby cities
Nearby zip codes
Other Clayton Topics
