Skip main navigation
Sold
  • $235,000

    8116 Lake Tree Ln, Indianapolis, IN 46217

    3beds
    1,992sqft
    Residential, Single Family Residence
    Built in 2002
    4,356 Square Feet Lot
    $235,000 Zestimate®
    $118/sqft
    $1,920 Estimated rent

    Home value

    $235,000

    $223,000 - $247,000

    $1,920/mo

    Zestimate® history
    Loading
    Loading...

    Owner options

    List your home for rent

    $1,920/mo

    Rent Zestimate®

    Find your next renter with Zillow Rental Manager. Plus, with online applications, you can quickly screen prospective tenants – for free.

    Learn more

    $1,920/mo

    Rent Zestimate®

    Refinance and save

    $1,823/mo

    Est. payment

    Refinancing to a lower rate could help reduce your monthly payments and save thousands over the life of the loan.

    See today's rates

    $1,823/mo

    Est. payment

    Explore your selling options

    Work with a Zillow partner agent

    Leverage their expertise and Zillow's premium Showcase listings to get your home seen by more buyers.

    Get started

    List with your own agent

    Get your home in front of millions of buyers by listing it on Zillow.

    Learn how to do it

    Sell it yourself

    Take full control of how buyers see your home on Zillow by listing For Sale by Owner (FSBO).

    List your home

    What's special

    Abundant natural lightGenerous kitchen
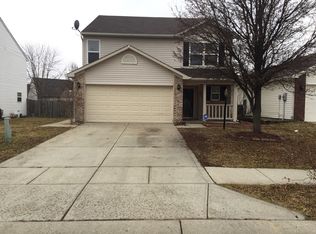
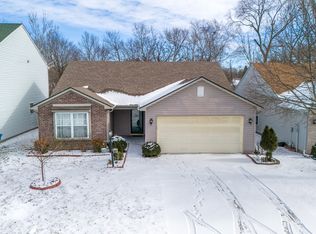
    Well-maintained 3-bedroom, 2.5-bath home in desirable Southern Dunes area! Features New AC and Furnace, open-concept living with spacious ceilings, a generous kitchen, and abundant natural light. The primary suite offers a walk-in closet and a private bath. Enjoy a large backyard-perfect for entertaining. Recent work has been done on flooring and painting. All-new, including toilets, water heater, dryer, electric cooktop, and dishwasher. The roof was replaced in 2020-convenient location near shopping, dining, and major highways. Move-in ready-don't miss this opportunity, come and check it out!

    Zillow last checked:

    Listing updated:

    Listing Provided by:

    Joseph Wootan 855-456-4945,

    Listwithfreedom.com

    Bought with:

    Peter Stewart

    Keller Williams Indpls Metro N

    Source: MIBOR as distributed by MLS GRID,MLS#: 22093830MLS Logo

    Facts & features

    Interior

    Bedrooms & bathrooms
    • Bedrooms: 3
    • Bathrooms: 3
    • Full bathrooms: 2
    • 1/2 bathrooms: 1
    • Main level bathrooms: 1
    Primary bedroom
    • Level: Upper
    • Area: 196 Square Feet
    • Dimensions: 14x14
    Bedroom 2
    • Level: Upper
    • Area: 143 Square Feet
    • Dimensions: 13x11
    Bedroom 3
    • Level: Upper
    • Area: 132 Square Feet
    • Dimensions: 12x11
    Kitchen
    • Level: Main
    • Area: 154 Square Feet
    • Dimensions: 14x11
    Laundry
    • Level: Main
    • Area: 42 Square Feet
    • Dimensions: 07x06
    Living room
    • Level: Main
    • Area: 216 Square Feet
    • Dimensions: 18x12
    Heating
    • Forced Air
    Cooling
    • Central Air
    Appliances
    • Included: Dishwasher, Dryer, Electric Oven, Refrigerator, Washer
    Features
    • Walk-In Closet(s)
    • Has basement: No
    • Number of fireplaces: 1
    • Fireplace features: Wood Burning
    Interior area
    • Total structure area: 1,992
    • Total interior livable area: 1,992 sqft

    Property

    Parking
    • Total spaces: 2
    • Parking features: Attached
    • Attached garage spaces: 2
    Features
    • Levels: Two
    • Stories: 2
    Lot
    • Size: 4,356 sqft
    Details
    • Parcel number: 491422105048000500
    • Horse amenities: None

    Construction

    Type & style
    • Home type: SingleFamily
    • Architectural style: Traditional
    • Property subtype: Residential, Single Family Residence
    Materials
    • Other
    • Foundation: Slab
    Condition
    • New construction: No
    • Year built: 2002

    Utilities & green energy

    • Water: Public

    Community & neighborhood

    Location
    • Region: Indianapolis
    • Subdivision: Maple Grove Estates

    HOA & financial

    HOA
    • Has HOA: Yes
    • HOA fee: $300 annually
    • Amenities included: Maintenance, Trash
    • Services included: Lawncare, Maintenance Structure, Trash, Other

    Price history

    DateEventPrice
    6/23/2026Sold$235,000-2.1%$118/sqft
    Source: MIBOR as distributed by MLS GRID #22093830 Report a problem
    5/26/2026Pending sale$240,000$120/sqft
    Source: MIBOR as distributed by MLS GRID #22093830 Report a problem
    5/3/2026Price change$240,000-4%$120/sqft
    Source: MIBOR as distributed by MLS GRID #22093830 Report a problem
    4/25/2026Price change$250,000-2%
    Source: IRMLS #202612020 Report a problem
    4/16/2026Price change$255,000-1.9%
    Source: IRMLS #202612020 Report a problem
    4/7/2026Listed for sale$260,000+92.6%$131/sqft
    Source: MIBOR as distributed by MLS GRID #22093830 Report a problem
    2/21/2017Sold$135,000-0.7%$68/sqft
    Source: MIBOR as distributed by MLS GRID #21448865 Report a problem
    1/6/2017Pending sale$136,000$68/sqft
    Source: Berkshire Hathaway Home #21448865 Report a problem
    10/31/2016Price change$136,000-2.9%$68/sqft
    Source: Berkshire Hathaway Home #21448865 Report a problem
    10/18/2016Listed for sale$140,000+0.1%$70/sqft
    Source: Berkshire Hathaway Home #21448865 Report a problem
    5/16/2013Listing removed$1,100$1/sqft
    Source: Prudential Indiana Realty Group #21231019 Report a problem
    5/9/2013Listed for rent$1,100-4.3%$1/sqft
    Source: Prudential Indiana Realty Group #21231019 Report a problem
    5/11/2012Listing removed$1,150$1/sqft
    Source: Prudential Indiana Realty Group #21136584 Report a problem
    4/19/2012Listed for rent$1,150+9.5%$1/sqft
    Source: Prudential Indiana Realty Group #21136584 Report a problem
    11/29/2011Listing removed$1,050$1/sqft
    Source: Prudential Indiana Realty Group #21136584 Report a problem
    9/8/2011Price change$1,050-4.5%$1/sqft
    Source: Prudential Indiana Realty Group #21136584 Report a problem
    8/11/2011Listed for rent$1,100$1/sqft
    Source: Prudential Indiana Realty Group #21136584 Report a problem
    7/25/2009Listing removed$139,921$70/sqft
    Source: Century 21 RG Ruch, Hicks #2912823 Report a problem
    4/1/2009Listed for sale$139,921$70/sqft
    Source: iHOUSEWeb Solutions, Inc #2912823 Report a problem

    Public tax history

    YearProperty taxesTax assessment
    2025$3,037 +1.4%$271,900 +13.9%
    2024$2,995 +7.7%$238,700 +0.5%
    2023$2,782 -35.2%$237,600 +9.3%
    2022$4,290 +112.9%$217,300 +30.9%
    2021$2,015 +8.2%$166,000 +4.9%
    2020$1,861 +5.8%$158,200 +8%
    2019$1,760 +23.2%$146,500 +4.3%
    2018$1,428 -55.7%$140,400 +16.7%
    2017$3,226 +8.3%$120,300 -1%
    2016$2,978 +6.1%$121,500 +4.6%
    2014$2,806 +115.5%$116,200
    2013$1,302 $116,200 -1.5%
    2012$1,302 $118,000 -6.2%
    2011-- $125,800 +0.1%
    2010$1,241 +42.8%$125,700 +7.3%
    2009$869 $117,100 +0.9%
    2007-- $116,000
    2006-- $116,000
    2005-- $116,000
    2004-- $116,000

    Find assessor info on the county website

    Neighborhood: Glenn's Valley

    Nearby schools

    GreatSchools rating
    Schools provided by the listing agent
    • Elementary: Glenns Valley Elementary School
    • Middle: Perry Meridian Middle School
    • High: Perry Meridian High School

    Source: MIBOR as distributed by MLS GRID. This data may not be complete. We recommend contacting the local school district to confirm school assignments for this home.

    Get a cash offer in 3 minutes
    Find out how much your home could sell for in as little as 3 minutes with a no-obligation cash offer.
    Estimated market value
    $235,000
    Get a cash offer in 3 minutes
    Find out how much your home could sell for in as little as 3 minutes with a no-obligation cash offer.
    Estimated market value
    $235,000