Situated in a prime lower hillside location above the renowned Chateau Marmont, this newly constructed residence offers the epitome of luxury Los Angeles living. Past a double gated motor court, the home's modern steel, stone, and glass facade opens to a truly luxurious interior created by award-winning Nathalie M Designs that is filled with disappearing walls of glass, architectural clean lines, European Oak Wire Brushed floors, 6,399 square feet of deck space, and thoughtful high-end finishes. A functional open layout includes the main living area, grounded by an impressive stone fireplace, and grand dining area, both intended to take in the uninterrupted skyline views. A contemporary dual island kitchen with a secondary dining area sits open to both the main living and dining areas, outfitted with custom two-tone cabinetry, beautiful shadowy stone waterfall surfaces, and seamless top-grade appliances. A designer butler's pantry, guest powder room, secondary ensuite bedroom, and car gallery round out the main level. Sliding glass walls pocket seamlessly from the main living area for uninterrupted access to the outdoor deck and picturesque zero-edge pool with spa, designed with intricate tiles and a relaxing shallow sundeck. Glass railings allow for every opportunity to take in the views, while a covered lounge area and bar-edged outdoor kitchen provide ample entertainment areas. The upper level of the home includes the dazzling primary suite, crafted with a stunning stone-facade fireplace, purposeful wet bar, substantial custom closet, a stone-wrapped spa grade bathroom, and of course, glass pocket walls to access the private patio and take in the incredible views. A plush lounge area, outdoor patio, and three secondary bedrooms all featuring ensuite designer bathrooms and some including private outdoor spaces, complete the top floor of the residence. Accessed via floating staircase from the second level outdoor patio, or interior elevator which is accessible to all floors and rooftop, the pinnacle of the property features an expansive rooftop deck, outfitted with a full outdoor kitchen, gas firepit, and glass railings for an epic vantage point. At the lower level of the home, a secondary living area contrasts sleek white walls with a magnificent book matched stone fireplace and entertainment area, ultimately leading to two additional secondary bedrooms with designer ensuite bathrooms, a plush galaxy-ceiling theater, designated laundry room, and resort-level spa, complete with oversized soaking tub, glass enclosed shower, and stone steam room. Additional aspects of the home include a second garage, intricate lighting to accent key architectural features, a state-of-the-art surround sound system, top of the line smart home technology, and an impressive fully equipped home security system.
For sale
$23,500,000
8116 Laurel View Dr, Los Angeles, CA 90069
7beds
11,155sqft
Residential, Single Family Residence
Built in 2023
0.42 Acres Lot
$-- Zestimate®
$2,107/sqft
$-- HOA
What's special
Second garageFloating staircaseImpressive stone fireplaceStunning stone-facade fireplacePrivate patioPlush galaxy-ceiling theaterState-of-the-art surround sound system
- 553 days
- 2,276
- 129
Zillow last checked:
Listing updated:
Listed by:
Ginger Glass DRE # 01478465 310-927-9307,
Compass 310-230-5478,
Alexandra Glass DRE # 02158627 424-666-9235,
Compass
Source: CLAW,MLS#: 25506155
Facts & features
Interior
Bedrooms & bathrooms
- Bedrooms: 7
- Bathrooms: 11
- Full bathrooms: 8
- 1/2 bathrooms: 3
Rooms
- Room types: Bar, Dining Area, Living Room, Other, Breakfast Bar, Dining Room, Family Room, Sauna, Patio Enclosed, Dressing Area, Home Theatre, Guest-Maids Quarters, Powder, Patio Open
Bedroom
- Features: Walk-In Closet(s), Dressing Area
Bathroom
- Features: Shower and Tub, Split Bath, Double Vanity(s), Double Shower
Kitchen
- Features: Open to Family Room, Kitchen Island
Heating
- Central
Cooling
- Central Air, Zoned
Appliances
- Included: Indoor Grill, Double Oven, Convection Oven, Gas Cooking Appliances, Microwave, Gas Grill, Barbeque, Dishwasher, Dryer, Freezer, Disposal, Washer, Refrigerator, Range/Oven, Ice Maker
- Laundry: Laundry Room
Features
- Elevator, Wired for Sound, Breakfast Area, Breakfast Counter / Bar, Dining Area, Eat-in Kitchen
- Flooring: Hardwood, Stone Tile, Other, Porcelain, Engineered Hardwood
- Number of fireplaces: 4
- Fireplace features: Living Room, Gas, Fire Pit, Outside
Interior area
- Total structure area: 11,155
- Total interior livable area: 11,155 sqft
Video & virtual tour
Property
Parking
- Total spaces: 9
- Parking features: Garage
- Garage spaces: 3
- Uncovered spaces: 5
Features
- Levels: Multi/Split
- Stories: 3
- Entry location: Main Level
- Patio & porch: Roof Top Deck
- Has private pool: Yes
- Pool features: Heated, Private
- Has spa: Yes
- Spa features: Private
- Has view: Yes
- View description: City, Ocean
- Has water view: Yes
- Water view: Ocean
Lot
- Size: 0.42 Acres
- Dimensions: 136 x 133
Details
- Additional structures: None
- Parcel number: 5556028010
- Zoning: LARE9
- Special conditions: Standard
Construction
Type & style
- Home type: SingleFamily
- Architectural style: Contemporary
- Property subtype: Residential, Single Family Residence
Condition
- Year built: 2023
Community & HOA
HOA
- Has HOA: No
Location
- Region: Los Angeles
Financial & listing details
- Price per square foot: $2,107/sqft
- Tax assessed value: $19,767,600
- Date on market: 3/4/2025
Estimated market value
Not available
Estimated sales range
Not available
Not available
Price history
| Date | Event | Price |
|---|---|---|
| 7/15/2025 | Listing removed | $55,000$5/sqft |
Source:  CLAW #25506157 Report a problem CLAW #25506157 Report a problem | ||
| 6/2/2025 | Price change | $55,000-21.4%$5/sqft |
Source: CLAW #25506157 Report a problem | ||
| 6/2/2025 | Price change | $23,500,000-2.1%$2,107/sqft |
Source:  CLAW #25506155 Report a problem CLAW #25506155 Report a problem | ||
| 3/4/2025 | Listed for rent | $70,000$6/sqft |
Source: CLAW #25506157 Report a problem | ||
| 3/4/2025 | Listing removed | $70,000$6/sqft |
Source: CLAW #24-347317 Report a problem | ||
| 9/25/2024 | Listed for sale | $23,995,000+26.3%$2,151/sqft |
Source: CLAW #24-442457 Report a problem | ||
| 1/13/2024 | Listed for rent | $70,000$6/sqft |
Source: CLAW #24-347317 Report a problem | ||
| 12/29/2023 | Sold | $19,000,000-13.6%$1,703/sqft |
Source: Public Record Report a problem | ||
| 12/28/2023 | Pending sale | $21,995,000$1,972/sqft |
Source: CLAW #23-280431 Report a problem | ||
| 10/21/2023 | Price change | $21,995,000-12%$1,972/sqft |
Source: CLAW #23-280431 Report a problem | ||
| 7/2/2023 | Listed for sale | $24,995,000+657.4%$2,241/sqft |
Source: CLAW #23-280431 Report a problem | ||
| 12/21/2015 | Sold | $3,300,000+469%$296/sqft |
Source: Public Record Report a problem | ||
| 4/21/1995 | Sold | $580,000$52/sqft |
Source: Public Record Report a problem | ||
Public tax history
| Year | Property taxes | Tax assessment |
|---|---|---|
| 2026 | -- | $19,767,600 +2% |
| 2025 | $230,620 +1% | $19,380,000 +2% |
| 2024 | $228,232 +404.7% | $19,000,000 +406% |
| 2023 | $45,225 +4.9% | $3,754,835 +2% |
| 2022 | $43,096 +1.2% | $3,681,211 +2% |
| 2021 | $42,601 -1.3% | $3,609,031 +1% |
| 2020 | $43,161 | $3,572,025 +2% |
| 2019 | $43,161 +4.1% | $3,501,986 +2% |
| 2018 | $41,455 | $3,433,320 +2% |
| 2017 | $41,455 +2.2% | $3,366,000 +2% |
| 2016 | $40,549 +2.3% | $3,300,000 +258.4% |
| 2015 | $39,643 +252.5% | $920,696 +2% |
| 2014 | $11,247 | $902,662 +2.5% |
| 2012 | -- | $880,965 +2% |
| 2011 | -- | $863,692 +0.8% |
| 2010 | -- | $857,238 -0.2% |
| 2009 | -- | $859,275 +2% |
| 2008 | -- | $842,428 +2% |
| 2007 | -- | $825,910 +2% |
| 2006 | -- | $809,717 |
| 2005 | -- | $809,717 +4% |
| 2004 | -- | $778,276 +1.9% |
| 2003 | -- | $764,013 +2% |
| 2002 | -- | $749,033 +4% |
| 2000 | -- | $719,949 |
Find assessor info on the county website
Monthly payment
Est. payment
Payment breakdown
Explore the cost of this home by adjusting the details. Changes won't be saved.Climate risks
Neighborhood: Hollywood Hills
- $2,831,4004 bd5 ba3.2k sqft8121 Laurel View Dr, Los Angeles, CA 90069Off Market
- $4,448,9003 bd4 ba2.6k sqft8115 Laurel View Dr, Los Angeles, CA 90069Off Market
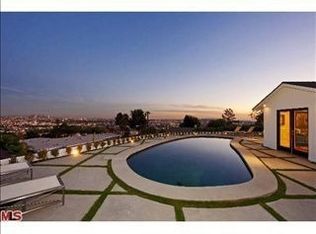
- $3,471,5003 bd4 ba3.3k sqft8108 Laurel View Dr, Los Angeles, CA 90069Off Market
- $2,080,7002 bd2 ba1.8k sqft8100 Laurel View Dr, Los Angeles, CA 90069Off Market
Similar homes
- $28,495,0006 bd8 ba11k sqft9344 Nightingale Dr, Los Angeles, CA 90069For Sale
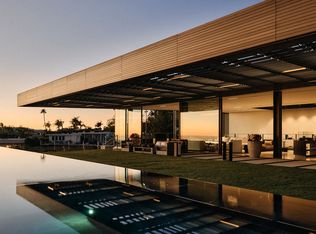 MLS ID #26637641, Aaron Kirman DRE # 01296524, Christie's International Real Estate SoCal. CLAW
 - $13,999,0006 bd11 ba10k sqft1401 Londonderry Pl, Los Angeles, CA 90069For Sale
 MLS ID #26881483, Stuart Vetterick DRE # 01984753, Westside Estate Agency Inc.. CLAW
 - $16,995,0006 bd8 ba9.9k sqft1609 Magnetic Ter, Los Angeles, CA 90069For Sale
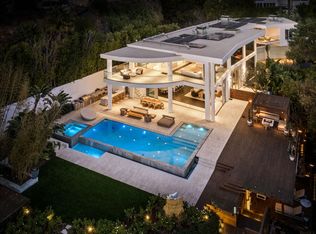 MLS ID #26872209, Joshua Altman DRE # 01764587, Douglas Elliman of California, Inc.. CLAW
 - $17,995,0005 bd9 ba12k sqft1615 Blue Jay Way, West Hollywood, CA 90069For Sale
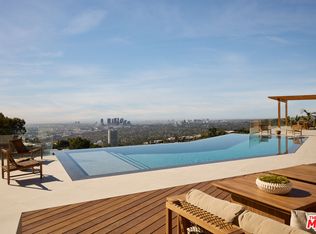 MLS ID #26874401, Jonathan Nash DRE # 01943888, Carolwood Estates. CLAW
Local buyer's agents are ready to help
