Escape to your private sanctuary on two sprawling acres in the heart of Hanover!
This custom built home, completed in 2015 by a local builder, offers a perfect blend of rural tranquility and modern functionality. The inviting covered front porch sets the stage for a home designed for comfortable living and effortless entertaining. Inside, the open floor plan flows seamlessly from the formal dining area into a sun-drenched kitchen featuring granite countertops, stainless steel appliances, and a newer dishwasher. The living room serves as a cozy gathering spot, anchored by a custom stone fireplace with a wood-burning insert that provides warmth and charm throughout the cooler months.
Practicality meets luxury with a dedicated flex space ideal for a home office, playroom, or hobby studio. The primary suite serves as a true retreat, boasting a spa-like ensuite bathroom and two roomy walk-in closets. Recent maintenance updates, including a new hot water heater installed in 2025, ensure peace of mind for years to come.
Outdoor enthusiasts and hobbyists will find endless possibilities across the meticulously maintained grounds. The expansive 20x20 patio and covered rear porch provide the ultimate backdrop for summer barbecues while overlooking the spacious fenced backyard. Storage and workspace are abundant with an oversized two-car side-load garage featuring 220V power and water hookups, plus a 12x20 detached shed and a massive 34x30 pole barn perfect for equipment or workshop needs. The property is even equipped with a generator hookup for added security.
Located in a sought-after area of Hanover, you are just minutes away from local favorites like the Hanover Vegetable Farm for seasonal events, the historic Hanover Tavern, and convenient shopping at the nearby Rutland Commons.
Schedule a private tour today and experience the quiet charm and impressive versatility of this exceptional property for yourself!
Sold for $595,000
$595,000
8116 Liberty Oaks Ln, Hanover, VA 23069
3beds
2,262sqft
Single Family Residence
Built in 2015
2 Acres Lot
$603,900 Zestimate®
$263/sqft
$2,718 Estimated rent
Home value
$603,900
$556,000 - $658,000
$2,718/mo
Zestimate® history
Owner options
List your home for rent
$2,718/mo
Rent Zestimate®
Find your next renter with Zillow Rental Manager. Plus, with online applications, you can quickly screen prospective tenants – for free.
$2,718/mo
Rent Zestimate®
Refinance and save
$3,735/mo
Est. payment
Refinancing to a lower rate could help reduce your monthly payments and save thousands over the life of the loan.
$3,735/mo
Est. payment
Explore your selling options
Work with a Zillow partner agent
Leverage their expertise and Zillow's premium Showcase listings to get your home seen by more buyers.
Get startedList with your own agent
Get your home in front of millions of buyers by listing it on Zillow.
Learn how to do itSell it yourself
Take full control of how buyers see your home on Zillow by listing For Sale by Owner (FSBO).
List your homeWhat's special
Zillow last checked:
Listing updated:
Listed by:
Jessica Jones membership@therealbrokerage.com,
Real Broker LLC,
Clayton Gits 804-833-9298,
Real Broker LLC
Bought with:
Kathy Carmichael, 0225085998
ERA Woody Hogg & Assoc
Source: CVRMLS,MLS#: 2606085 Originating MLS: Central Virginia Regional MLS
Originating MLS: Central Virginia Regional MLSFacts & features
Interior
Bedrooms & bathrooms
- Bedrooms: 3
- Bathrooms: 3
- Full bathrooms: 2
- 1/2 bathrooms: 1
Primary bedroom
- Description: Carpet, Ensuite BR, 2 Walk-In Closets, Ceiling Fan
- Level: First
- Dimensions: 16.0 x 13.0
Bedroom 2
- Description: Carpet, Double Closet, Ceiling Fan W/ Light
- Level: First
- Dimensions: 15.0 x 11.0
Bedroom 3
- Description: Carpet, Double Closet, Ceiling Fan W/ Light
- Level: First
- Dimensions: 12.0 x 12.0
Additional room
- Description: Flex Space, Hardwood, Ceiling Fan
- Level: First
- Dimensions: 12.0 x 12.0
Dining room
- Description: Hardwood, Ceiling Light, Tons of Natural Light
- Level: First
- Dimensions: 14.0 x 10.0
Other
- Description: Tub & Shower
- Level: First
Half bath
- Level: First
Kitchen
- Description: Tile, Stainless Steel Appliances, Eat-In, Rec. Lts
- Level: First
- Dimensions: 21.0 x 12.0
Laundry
- Description: Tile, Washer & Dryer, Garage Access
- Level: First
- Dimensions: 9.0 x 7.0
Living room
- Description: Hardwood, Fireplace, Bk Porch Access, Ceiling Fan
- Level: First
- Dimensions: 19.0 x 16.0
Heating
- Electric, Heat Pump
Cooling
- Central Air
Appliances
- Included: Dryer, Dishwasher, Electric Cooking, Electric Water Heater, Microwave, Oven, Refrigerator, Smooth Cooktop, Stove, Washer
- Laundry: Washer Hookup, Dryer Hookup
Features
- Bedroom on Main Level, Ceiling Fan(s), Dining Area, Separate/Formal Dining Room, Double Vanity, Eat-in Kitchen, Fireplace, Granite Counters, Bath in Primary Bedroom, Main Level Primary, Recessed Lighting, Walk-In Closet(s)
- Flooring: Carpet, Tile, Wood
- Windows: Screens
- Basement: Crawl Space
- Attic: Pull Down Stairs
- Number of fireplaces: 1
- Fireplace features: Wood Burning, Insert
Interior area
- Total interior livable area: 2,262 sqft
- Finished area above ground: 2,262
- Finished area below ground: 0
Property
Parking
- Total spaces: 2
- Parking features: Attached, Direct Access, Driveway, Garage, Garage Door Opener, Off Street, Garage Faces Rear, Two Spaces, Garage Faces Side, Unpaved
- Attached garage spaces: 2
- Has uncovered spaces: Yes
Features
- Levels: One
- Stories: 1
- Patio & porch: Rear Porch, Front Porch, Patio, Deck, Porch
- Exterior features: Deck, Play Structure, Porch, Storage, Shed, Unpaved Driveway
- Pool features: Above Ground, Pool
- Fencing: Fenced,Wood
Lot
- Size: 2 Acres
Details
- Additional structures: Shed(s)
- Parcel number: 8800820718
- Zoning description: A1
- Other equipment: Satellite Dish
Construction
Type & style
- Home type: SingleFamily
- Architectural style: Ranch
- Property subtype: Single Family Residence
Materials
- Brick, Vinyl Siding
- Roof: Composition,Shingle
Condition
- Resale
- New construction: No
- Year built: 2015
Utilities & green energy
- Sewer: Other, See Remarks
- Water: Well
Community & HOA
Community
- Subdivision: None
Location
- Region: Hanover
Financial & listing details
- Price per square foot: $263/sqft
- Tax assessed value: $513,900
- Annual tax amount: $4,162
- Date on market: 6/19/2026
- Ownership: Individuals
- Ownership type: Sole Proprietor
Price history
| Date | Event | Price |
|---|---|---|
| 6/18/2026 | Sold | $595,000-3.3%$263/sqft |
Source:  CVRMLS #2606085 Report a problem CVRMLS #2606085 Report a problem | ||
| 3/23/2026 | Pending sale | $615,000$272/sqft |
Source: CVRMLS #2606085 Report a problem | ||
| 3/20/2026 | Listed for sale | $615,000+1950%$272/sqft |
Source: CVRMLS #2606085 Report a problem | ||
| 10/10/2013 | Sold | $30,000$13/sqft |
Source: Public Record Report a problem | ||
Public tax history
| Year | Property taxes | Tax assessment |
|---|---|---|
| 2025 | $4,163 | $513,900 |
| 2024 | $4,163 +2.4% | $513,900 +2.4% |
| 2023 | $4,066 +22.3% | $502,000 +22.3% |
| 2022 | $3,326 | $410,600 +7.5% |
| 2021 | -- | $381,800 |
| 2020 | $3,093 +20.3% | $381,800 +5.4% |
| 2019 | $2,572 | $362,200 +14.1% |
| 2018 | $2,572 | $317,500 |
| 2017 | $2,572 +2016.7% | $317,500 +9.9% |
| 2016 | $122 | $288,900 +1826% |
| 2015 | $122 | $15,000 |
| 2014 | $122 +11.1% | $15,000 |
| 2013 | $109 | -- |
| 2012 | $109 -12.3% | -- |
| 2011 | $125 | -- |
| 2010 | $125 | -- |
| 2009 | $125 | -- |
| 2008 | $125 +14.1% | -- |
| 2007 | $109 +2.5% | -- |
| 2006 | $107 | -- |
| 2005 | $107 | -- |
| 2004 | -- | -- |
| 2003 | $86 | -- |
| 2002 | $86 | -- |
| 2001 | $86 | -- |
Find assessor info on the county website
Neighborhood: 23069
Nearby homes
- $541,1005 bd3 ba3.2k sqft8126 Liberty Oaks Ln, Hanover, VA 23069Off Market
- $249,800-- bd-- ba-- sqft8126 Liberty Oaks Ln, Hanover, VA 23069Off Market
- $236,5002 bd2 ba928 sqft8163 E Patrick Henry Rd, Hanover, VA 23069Off Market
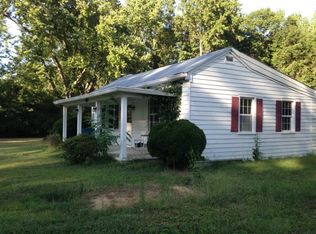
- $666,3004 bd2 ba2.8k sqft8096 Liberty Oaks Ln, Hanover, VA 23069Off Market
- $566,3003 bd2 ba2k sqft8097 Liberty Oaks Ln, Hanover, VA 23069Off Market
- $294,9003 bd2 ba1.8k sqft8153 E Patrick Henry Rd, Hanover, VA 23069Sold
- $175,0002 bd1 ba1k sqft8143 E Patrick Henry Rd, Hanover, VA 23069Off Market
- $627,0004 bd2 ba3.1k sqft13309 Depot Rd, Hanover, VA 23069Off Market
Nearby schools
GreatSchools rating
- 9/10Kersey Creek Elementary SchoolGrades: PK-5Distance: 4.9 mi
- 9/10Oak Knoll Middle SchoolGrades: 6-8Distance: 5.3 mi
- 7/10Hanover High SchoolGrades: 9-12Distance: 5.1 mi
Schools provided by the listing agent
- Elementary: Kersey Creek
- Middle: Oak Knoll
- High: Hanover
Source: CVRMLS. This data may not be complete. We recommend contacting the local school district to confirm school assignments for this home.
Get a cash offer in 3 minutes
Find out how much your home could sell for in as little as 3 minutes with a no-obligation cash offer.
Estimated market value
$603,900
Get a cash offer in 3 minutes
Find out how much your home could sell for in as little as 3 minutes with a no-obligation cash offer.
Estimated market value
$603,900
- Virginia
- Hanover County
- Hanover
- 23069
- 8116 Liberty Oaks Ln
