Absolutely stunning Forest Glenn West custom home in the highly sought-after Keller ISD, feeding into top-rated Keller High School! Freshly painted, light, bright, and move-in ready, this custom-built masterpiece is filled with high-end upgrades and thoughtful details throughout.
Step inside to nailed-down hardwood floors, elegant crown molding, and rich custom features. The gourmet island kitchen showcases luxury stainless appliances, a 6-burner gas cooktop, Silgranit sink, prep sink, and knotty alder cabinetry. Whether it's a quiet evening or a lively gathering, the sunken wine room, butler’s pantry, and large game room with wet bar offer the perfect spaces to entertain. The true media room is theater-ready, while a hidden room provides flexible space as a 5th bedroom, exercise room, teen retreat, or whatever fits your lifestyle.
The oversized primary suite includes a bay window sitting area and a spa-inspired bath with granite countertops. Secluded guest quarters on the main floor offer privacy and comfort for visitors. All bathrooms are beautifully finished with granite counters. This home has fabulous storage and spacious closets throughout.
Recent updates include HVAC units (2018–2019), a 2024 roof with Class 4 impact-resistant shingles, updated LED can lighting throughout, several replaced windows, and upgraded decorative lighting inside and out.
Enjoy outdoor living at its finest with a spacious covered patio—perfect for year-round enjoyment. The backyard is large enough to add a pool and faces east, offering shade in the evenings. You’ll also appreciate the large mudroom area across from the well-appointed utility room, complete with drip-dry area and pet shower.
Conveniently located near a greenbelt with hike and bike trails, as well as nearby shopping, dining, parks and easy access to DFW airport.
Sold
Price Unknown
8116 Long Trail Dr, North Richland Hills, TX 76182
4beds
4,445sqft
Single Family Residence
Built in 2007
9,975 Square Feet Lot
$867,000 Zestimate®
$--/sqft
$4,847 Estimated rent
Home value
$867,000
$798,000 - $936,000
$4,847/mo
Zestimate® history
Owner options
List your home for rent
$4,847/mo
Rent Zestimate®
Find your next renter with Zillow Rental Manager. Plus, with online applications, you can quickly screen prospective tenants – for free.
$4,847/mo
Rent Zestimate®
Refinance and save
$436/mo
Est. payment
Refinancing to a lower rate could help reduce your monthly payments and save thousands over the life of the loan.
$436/mo
Est. payment
Explore your selling options
Work with a Zillow partner agent
Leverage their expertise and Zillow's premium Showcase listings to get your home seen by more buyers.
Get startedList with your own agent
Get your home in front of millions of buyers by listing it on Zillow.
Learn how to do itSell it yourself
Take full control of how buyers see your home on Zillow by listing For Sale by Owner (FSBO).
List your homeWhat's special
Hidden roomNailed-down hardwood floorsSunken wine roomGranite countertopsSecluded guest quartersGourmet island kitchenTrue media room
Zillow last checked:
Listing updated:
Listed by:
Julie Gray 0564779 817-481-5882,
Ebby Halliday, REALTORS 817-481-5882
Bought with:
Mandy Kimbell
Coldwell Banker Realty
Source: NTREIS,MLS#: 20953515
Facts & features
Interior
Bedrooms & bathrooms
- Bedrooms: 4
- Bathrooms: 5
- Full bathrooms: 4
- 1/2 bathrooms: 1
Primary bedroom
- Features: Closet Cabinetry, Dual Sinks, Double Vanity, En Suite Bathroom, Jetted Tub, Linen Closet, Sitting Area in Primary, Separate Shower, Walk-In Closet(s)
- Level: First
- Dimensions: 0 x 0
Bedroom
- Features: Closet Cabinetry, Ceiling Fan(s), En Suite Bathroom, Split Bedrooms, Walk-In Closet(s)
- Level: First
- Dimensions: 11 x 13
Bedroom
- Features: Closet Cabinetry, Ceiling Fan(s), Split Bedrooms, Walk-In Closet(s)
- Level: Second
- Dimensions: 11 x 12
Bedroom
- Features: Closet Cabinetry, Ceiling Fan(s), Split Bedrooms, Walk-In Closet(s)
- Level: Second
- Dimensions: 12 x 11
Bedroom
- Features: Closet Cabinetry, Ceiling Fan(s), Split Bedrooms, Walk-In Closet(s)
- Level: Second
- Dimensions: 13 x 11
Primary bathroom
- Features: Built-in Features, Closet Cabinetry, Dual Sinks, Double Vanity, En Suite Bathroom, Granite Counters, Jetted Tub, Linen Closet, Stone Counters, Sitting Area in Primary
- Level: First
- Dimensions: 0 x 0
Breakfast room nook
- Features: Granite Counters, Kitchen Island, Pantry
- Level: First
- Dimensions: 10 x 9
Dining room
- Level: First
- Dimensions: 12 x 15
Other
- Features: Built-in Features, Granite Counters
- Level: First
- Dimensions: 0 x 0
Other
- Level: Second
- Dimensions: 0 x 0
Other
- Level: Second
- Dimensions: 0 x 0
Game room
- Level: Second
- Dimensions: 16 x 22
Half bath
- Features: Granite Counters
- Level: First
- Dimensions: 0 x 0
Kitchen
- Features: Breakfast Bar, Built-in Features, Butler's Pantry, Dual Sinks, Eat-in Kitchen, Granite Counters, Kitchen Island, Pantry, Stone Counters, Walk-In Pantry
- Level: First
- Dimensions: 12 x 17
Living room
- Features: Built-in Features, Ceiling Fan(s), Fireplace
- Level: First
- Dimensions: 18 x 21
Media room
- Level: Second
- Dimensions: 13 x 20
Office
- Level: First
- Dimensions: 11 x 13
Utility room
- Features: Built-in Features, Linen Closet, Utility Room, Utility Sink
- Level: First
- Dimensions: 10 x 7
Heating
- Central, Electric, ENERGY STAR/ACCA RSI Qualified Installation, ENERGY STAR Qualified Equipment, Fireplace(s), Natural Gas
Cooling
- Central Air, Ceiling Fan(s), Electric, ENERGY STAR Qualified Equipment
Appliances
- Included: Some Gas Appliances, Built-In Gas Range, Double Oven, Dishwasher, Electric Oven, Gas Cooktop, Disposal, Gas Water Heater, Microwave, Plumbed For Gas, Range, Refrigerator, Some Commercial Grade, Vented Exhaust Fan
- Laundry: Washer Hookup, Electric Dryer Hookup, Laundry in Utility Room
Features
- Wet Bar, Built-in Features, Chandelier, Dry Bar, Decorative/Designer Lighting Fixtures, Double Vanity, Eat-in Kitchen, Granite Counters, High Speed Internet, Kitchen Island, Open Floorplan, Other, Pantry, Paneling/Wainscoting, Cable TV, Vaulted Ceiling(s), Natural Woodwork, Walk-In Closet(s), Wired for Sound
- Flooring: Carpet, Ceramic Tile, Hardwood, Simulated Wood, Travertine, Wood
- Windows: Bay Window(s), Window Coverings
- Has basement: No
- Number of fireplaces: 2
- Fireplace features: Family Room, Gas, Gas Starter, Masonry, Outside, Raised Hearth
Interior area
- Total interior livable area: 4,445 sqft
Property
Parking
- Total spaces: 3
- Parking features: Additional Parking, Covered, Door-Multi, Direct Access, Driveway, Electric Vehicle Charging Station(s), Garage Faces Front, Garage, Garage Door Opener, Inside Entrance, Kitchen Level, Lighted, Oversized, Paved, Garage Faces Side, Side By Side, Storage
- Attached garage spaces: 3
- Has uncovered spaces: Yes
Features
- Levels: Two
- Stories: 2
- Patio & porch: Rear Porch, Front Porch, Covered
- Exterior features: Gas Grill, Lighting, Outdoor Living Area, Private Yard, Rain Gutters
- Pool features: None
- Fencing: Back Yard,Fenced,Wood
Lot
- Size: 9,975 Square Feet
- Features: Hardwood Trees, Interior Lot, Landscaped, Level, Subdivision, Sprinkler System, Few Trees
- Residential vegetation: Grassed
Details
- Parcel number: 40923339
- Other equipment: Home Theater, Irrigation Equipment
Construction
Type & style
- Home type: SingleFamily
- Architectural style: Traditional,Detached
- Property subtype: Single Family Residence
Materials
- Brick, Rock, Stone
- Foundation: Slab
- Roof: Composition,Shingle
Condition
- Year built: 2007
Utilities & green energy
- Sewer: Public Sewer
- Water: Public
- Utilities for property: Electricity Connected, Natural Gas Available, Phone Available, Sewer Available, Separate Meters, Water Available, Cable Available
Green energy
- Energy efficient items: HVAC, Lighting, Roof, Thermostat, Water Heater
- Water conservation: Low-Flow Fixtures
Community & HOA
Community
- Features: Trails/Paths, Curbs, Sidewalks
- Security: Security System Owned, Security System, Carbon Monoxide Detector(s), Fire Alarm, Smoke Detector(s), Wireless
- Subdivision: Forest Glenn West Ph II
HOA
- Has HOA: Yes
- Services included: Association Management, Maintenance Grounds
- HOA fee: $436 annually
- HOA name: Associa PMG
- HOA phone: 214-368-4030
Location
- Region: North Richland Hills
Financial & listing details
- Tax assessed value: $819,957
- Annual tax amount: $15,838
- Date on market: 5/31/2025
- Cumulative days on market: 118 days
- Listing terms: Cash,Conventional,Relocation Property,VA Loan
- Exclusions: refrigerators, washer, dryer, exercise equipment & weights, mounted tv's
- Electric utility on property: Yes
Price history
| Date | Event | Price |
|---|---|---|
| 10/15/2025 | Sold | -- |
Source: NTREIS #20953515 Report a problem | ||
| 9/27/2025 | Pending sale | $879,000$198/sqft |
Source: NTREIS #20953515 Report a problem | ||
| 8/30/2025 | Price change | $879,000-2%$198/sqft |
Source: NTREIS #20953515 Report a problem | ||
| 8/15/2025 | Price change | $897,130-0.3%$202/sqft |
Source: NTREIS #20953515 Report a problem | ||
| 8/2/2025 | Price change | $900,000-2.7%$202/sqft |
Source: NTREIS #20953515 Report a problem | ||
| 6/16/2025 | Price change | $925,000-3.6%$208/sqft |
Source: NTREIS #20953515 Report a problem | ||
| 5/31/2025 | Listed for sale | $960,000+84.7%$216/sqft |
Source: NTREIS #20953515 Report a problem | ||
| 9/1/2015 | Listing removed | $519,900$117/sqft |
Source: Keller Williams - Dallas DFW #13216389 Report a problem | ||
| 8/15/2015 | Listed for sale | $519,900+8.3%$117/sqft |
Source: Keller Williams Realty #13216389 Report a problem | ||
| 8/21/2013 | Sold | -- |
Source: Agent Provided Report a problem | ||
| 6/29/2013 | Listed for sale | $479,900$108/sqft |
Source: Sackborn Corp, LLC #11980036 Report a problem | ||
Public tax history
| Year | Property taxes | Tax assessment |
|---|---|---|
| 2025 | $13,860 +3.3% | $819,957 |
| 2024 | $13,421 +7.4% | $819,957 +17.1% |
| 2023 | $12,494 -20.8% | $700,000 +6.5% |
| 2022 | $15,775 +2.9% | $657,456 +7.2% |
| 2021 | $15,326 +4.8% | $613,106 +7.3% |
| 2020 | $14,622 +2.7% | $571,388 +3.1% |
| 2019 | $14,236 +0.8% | $554,183 +5.5% |
| 2018 | $14,130 -8% | $525,375 -7% |
| 2017 | $15,353 +6% | $564,772 +7.5% |
| 2016 | $14,489 +12.4% | $525,612 +5.9% |
| 2015 | $12,885 | $496,176 +7.5% |
| 2014 | $12,885 | $461,600 +6.2% |
| 2013 | -- | $434,600 +2% |
| 2012 | -- | $426,000 |
| 2011 | -- | $426,000 -9.8% |
| 2010 | -- | $472,300 +0.8% |
| 2009 | -- | $468,500 +276.9% |
| 2008 | -- | $124,300 +105.5% |
| 2007 | -- | $60,500 +66% |
| 2006 | -- | $36,450 |
Find assessor info on the county website
Neighborhood: Forest Glenn
Nearby homes
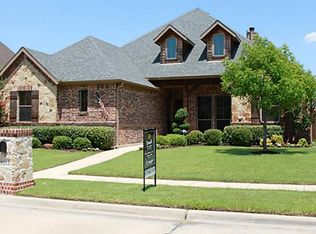
- $677,3004 bd3 ba3.2k sqft8112 Long Trail Dr, North Richland Hills, TX 76182Off Market
- $773,2004 bd4 ba3.7k sqft8120 Long Trail Dr, North Richland Hills, TX 76182Off Market
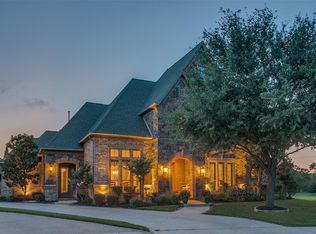
- $1,012,4005 bd4 ba4.6k sqft8117 Seville Dr, North Richland Hills, TX 76182Off Market
- $778,2004 bd4 ba3.6k sqft8113 Seville Dr, North Richland Hills, TX 76182Off Market
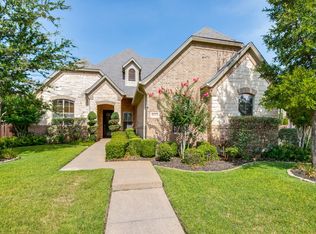
- $692,9004 bd4 ba3.4k sqft8108 Long Trail Dr, North Richland Hills, TX 76182Off Market
- $825,7004 bd5 ba4.1k sqft8124 Long Trail Dr, North Richland Hills, TX 76182Off Market
- $543,9474 bd3 ba3.8k sqft8117 Long Trail Dr, North Richland Hills, TX 76182Off Market
- $752,3004 bd3 ba3.8k sqft8008 Lone Oak Dr, North Richland Hills, TX 76182Off Market
Nearby schools
GreatSchools rating
- 9/10Liberty Elementary SchoolGrades: PK-4Distance: 1.6 mi
- 8/10Keller Middle SchoolGrades: 7-8Distance: 3.1 mi
- 8/10Keller High SchoolGrades: 9-12Distance: 3.1 mi
Schools provided by the listing agent
- Elementary: Liberty
- Middle: Keller
- High: Keller
- District: Keller ISD
Source: NTREIS. This data may not be complete. We recommend contacting the local school district to confirm school assignments for this home.
Get a cash offer in 3 minutes
Find out how much your home could sell for in as little as 3 minutes with a no-obligation cash offer.
Estimated market value
$867,000
Get a cash offer in 3 minutes
Find out how much your home could sell for in as little as 3 minutes with a no-obligation cash offer.
Estimated market value
$867,000
- Texas
- Tarrant County
- North Richland Hills
- 76182
- Forest Glenn
- 8116 Long Trail Dr
Nearby cities
Nearby neighborhoods
Nearby zip codes
Other North Richland Hills Topics
- Apartments for Rent in 76182
- Houses for Sale in 76182
- Houses for Rent in 76182
- 76182 Real Estate
- North Richland Hills Condos
- Houses for Sale in North Richland Hills
- Newest Listings in North Richland Hills
- North Richland Hills Home Values
- North Richland Hills Real Estate Agents
- North Richland Hills Refinance
- North Richland Hills Mortgage Rates
