Skip main navigation
Closed
  • Listed by: Up and Up Brokerage MO, LLC • Ben Wong • Contact: 917-593-9038
    Bought with: Keller Williams Marquee
    Price Unknown

    8116 Monroe Ave, Saint Louis, MO 63114

    3beds
    1,157sqft
    Single Family Residence
    Built in 1926
    6,621 Square Feet Lot
    $155,200 Zestimate®
    $--/sqft
    $1,336 Estimated rent

    Home value

    $155,200

    $143,000 - $168,000

    $1,336/mo

    Zestimate® history
    Loading
    Loading...

    Owner options

    List your home for rent

    $1,336/mo

    Rent Zestimate®

    Find your next renter with Zillow Rental Manager. Plus, with online applications, you can quickly screen prospective tenants – for free.

    Learn more

    $1,336/mo

    Rent Zestimate®

    Refinance and save

    Refinancing to a lower rate could help reduce your monthly payments and save thousands over the life of the loan.

    See today's rates

    Explore your selling options

    Work with a Zillow partner agent

    Leverage their expertise and Zillow's premium Showcase listings to get your home seen by more buyers.

    Get started

    List with your own agent

    Get your home in front of millions of buyers by listing it on Zillow.

    Learn how to do it

    Sell it yourself

    Take full control of how buyers see your home on Zillow by listing For Sale by Owner (FSBO).

    List your home

    What's special

    Non-functional fireplaceRefinished hardwood floorsLarge deckGranite countertopsLarge bedroom closetsStainless steel appliancesBreakfast room
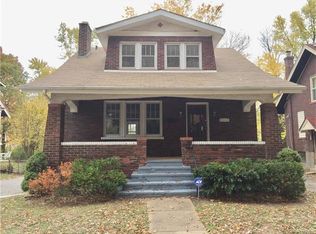
    Gorgeous Large Brick 2-story, remodeled, quiet street! Move in Ready! Home features an attached 1-car garage and large deck overlooking a completely fenced large back yard. Pantry and large hutch for kitchen storage. Breakfast room off kitchen. Ceramic tile in kitchen and breakfast room. All new stainless steel appliances with updated cabinetry and granite countertops. Refinished hardwood floors throughout. Non-functional fireplace perfect for cozy decorating. Sun room off master BR. Large bedroom closets. All bedrooms have ceiling fans and new 6-panel doors. Updated deck. Unfinished dry walk-out basement. 2014 HVAC and roof less than 10 years old. Located at the end of a quiet dead-end street. This house is currently unoccupied but regularly rents for $895 per month. It has passed occupancy inspection and is move-in ready!This home is easy to show!!

    Zillow last checked:

    Listing updated:

    Listed by:

    Ben Wong 917-593-9038,

    Up and Up Brokerage MO, LLC

    Bought with:

    Syreeta Moore, 475.203742

    Keller Williams Marquee

    Source: MARIS,MLS#: 24073560MLS LogoOriginating MLS: St. Louis Association of REALTORS

    Facts & features

    Interior

    Bedrooms & bathrooms
    • Bedrooms: 3
    • Bathrooms: 1
    • Full bathrooms: 1
    • Main level bathrooms: 1
    Primary bedroom
    • Features: Floor Covering: Carpeting
    • Level: Upper
    • Area: 165
    • Dimensions: 15x11
    Bedroom
    • Level: Upper
    • Area: 96
    • Dimensions: 12x8
    Bedroom
    • Level: Upper
    • Area: 96
    • Dimensions: 12x8
    Dining room
    • Features: Floor Covering: Wood
    • Level: Main
    • Area: 168
    • Dimensions: 14x12
    Living room
    • Features: Floor Covering: Carpeting
    • Level: Main
    • Area: 264
    • Dimensions: 22x12
    Sitting room
    • Features: Floor Covering: Carpeting
    • Level: Upper
    • Area: 99
    • Dimensions: 11x9
    Heating
    • Forced Air, Natural Gas
    Cooling
    • Central Air, Electric
    Appliances
    • Included: Gas Water Heater, Dishwasher, Disposal, Microwave, Range Hood, Gas Range, Gas Oven, Refrigerator, Stainless Steel Appliance(s)
    Features
    • Separate Dining, Bookcases, Eat-in Kitchen
    • Flooring: Carpet, Hardwood
    • Basement: Full
    • Number of fireplaces: 1
    • Fireplace features: Decorative, Living Room
    Interior area
    • Total structure area: 1,157
    • Total interior livable area: 1,157 sqft
    • Finished area above ground: 1,157

    Property

    Parking
    • Total spaces: 1
    • Parking features: Attached, Garage, Covered
    • Attached garage spaces: 1
    Features
    • Levels: Two
    • Patio & porch: Deck, Covered
    Lot
    • Size: 6,621 Square Feet
    • Dimensions: 40 x 165
    Details
    • Additional structures: Garage(s)
    • Parcel number: 16J430171
    • Special conditions: Standard

    Construction

    Type & style
    • Home type: SingleFamily
    • Architectural style: Traditional,Other
    • Property subtype: Single Family Residence
    Materials
    • Brick
    Condition
    • Year built: 1926

    Utilities & green energy

    • Sewer: Public Sewer
    • Water: Public

    Community & HOA

    Community
    • Subdivision: Vinita Terrace
    Location
    • Region: Saint Louis

    Financial & listing details

    • Tax assessed value: $115,000
    • Annual tax amount: $2,076
    • Date on market: 12/5/2024
    • Cumulative days on market: 56 days
    • Listing terms: Cash,Conventional,FHA,VA Loan
    • Ownership: Private

    Price history

    DateEventPrice
    1/30/2025Sold--
    Source: MARIS #24073560 Report a problem
    1/30/2025Pending sale$135,000$117/sqft
    Source: MARIS #24073560 Report a problem
    1/11/2025Contingent$135,000$117/sqft
    Source: MARIS #24073560 Report a problem
    12/5/2024Listed for sale$135,000+200.7%$117/sqft
    Source: MARIS #24073560 Report a problem
    7/3/2022Listing removed--
    Source: Zillow Rental Network Premium Report a problem
    6/10/2022Sold--
    Source: Public Record Report a problem
    5/13/2022Listed for rent$1,095$1/sqft
    Source: Zillow Rental Network Premium Report a problem
    6/17/2013Sold--
    Source: MARIS #13026017 Report a problem
    5/21/2013Pending sale$44,900$39/sqft
    Source: RE/MAX Results #13026017 Report a problem
    5/11/2013Listed for sale$44,900$39/sqft
    Source: RE/MAX Results #13026017 Report a problem
    10/21/2008Sold--
    Source: Public Record Report a problem

    Public tax history

    YearProperty taxesTax assessment
    2025$1,981 -0.2%$21,850 +2.4%
    2024$1,985 -4.4%$21,340
    2023$2,076 +31.4%$21,340 +55.8%
    2022$1,579 +0.3%$13,700
    2021$1,574 -0.7%$13,700 +3.4%
    2020$1,585 +41.7%$13,250
    2019$1,119 $13,250 +50.4%
    2018$1,119 $8,810
    2017$1,119 -0.9%$8,810 -4.6%
    2016$1,129 -5.3%$9,230
    2015$1,192 $9,230 -16.6%
    2014$1,192 -13.7%$11,070
    2013$1,381 $11,070 -0.1%
    2012-- $11,080
    2011-- $11,080
    2010$1,253 +9.3%$11,080
    2009$1,147 -17.2%$11,080 -22.1%
    2008$1,385 +11.4%$14,230
    2007$1,243 $14,230 +17.4%
    2006$1,243 +3.8%$12,120
    2005$1,197 +27.4%$12,120 +27.8%
    2003$940 +5%$9,480 -2.9%
    2002$895 +6.7%$9,760
    2001$839 $9,760
    Find assessor info on the county website

    Neighborhood: 63114

    Nearby schools

    GreatSchools rating
    Schools provided by the listing agent
    • Elementary: Washington Elem.
    • Middle: Normandy Middle
    • High: Normandy High

    Source: MARIS. This data may not be complete. We recommend contacting the local school district to confirm school assignments for this home.