Skip main navigation
Sold
  • Price Unknown

    8116 Monrovia St, Lenexa, KS 66215

    3beds
    2,011sqft
    Townhouse
    Built in 1975
    2,526 Square Feet Lot
    $340,300 Zestimate®
    $--/sqft
    $2,705 Estimated rent

    Home value

    $340,300

    $323,000 - $357,000

    $2,705/mo

    Zestimate® history
    Loading
    Loading...

    Owner options

    List your home for rent

    $2,705/mo

    Rent Zestimate®

    Find your next renter with Zillow Rental Manager. Plus, with online applications, you can quickly screen prospective tenants – for free.

    Learn more

    $2,705/mo

    Rent Zestimate®

    Refinance and save

    $225/mo

    Est. payment

    Refinancing to a lower rate could help reduce your monthly payments and save thousands over the life of the loan.

    See today's rates

    $225/mo

    Est. payment

    Explore your selling options

    Work with a Zillow partner agent

    Leverage their expertise and Zillow's premium Showcase listings to get your home seen by more buyers.

    Get started

    List with your own agent

    Get your home in front of millions of buyers by listing it on Zillow.

    Learn how to do it

    Sell it yourself

    Take full control of how buyers see your home on Zillow by listing For Sale by Owner (FSBO).

    List your home

    What's special

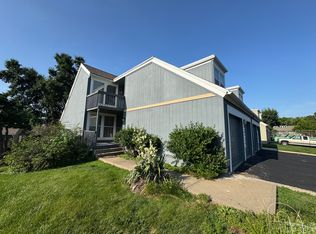
    Do you like outdoor living spaces and the time to enjoy them? Look no further because this townhome has 2 decks, a covered patio, and a front porch. And if that isn’t enough outdoor space for you, well, Four Colonies has unbeatable amenities including 4 swimming pools (1 adult only pool), 3 clubhouses, 4 tennis courts, 2 pickleball courts, an indoor and an outdoor basketball court, children’s play area, library, and approximately 50 acres of green area with lighted walking paths. You’ll be impressed with the complete kitchen renovation done by Jericho. It features new cabinets, granite countertops, a walk-in pantry, stainless appliances, and a sliding door to the back deck. Do you work from home or need a pleasant home office? The walkout basement would be an enjoyable place to work from. There is a living area, recreation area, fireplace, wet bar, and a wine cellar nook. Take a break from work and walk right out to your covered patio. A spiral staircase will take you to the main-level deck for a different view. You can even enjoy fresh air from your master bedroom deck. The master bedroom also features a ceiling fan and a walk-in closet. The master bathroom has a walk-in shower. The main bathroom has a shower over tub. A half bathroom is on the main level. The attached, 2-car garage has a workbench and a new opener. The HVAC system was installed less than a year ago. To top off your maintenance-free lifestyle, a home warranty with Old Republic is already in place for you. Reasonable HOA dues include repair and replacement of roof, gutters, and downspouts, exterior paint, trash, snow on streets and cul-de-sacs, and maintenance of common areas and facilities.

    Zillow last checked:

    Listing updated:

    Listing Provided by:

    Deb Staley Schopf 816-694-0031,

    RE/MAX Realty Suburban Inc

    Bought with:

    Deb Staley Schopf, SP00219909

    RE/MAX Realty Suburban Inc

    Source: Heartland MLS as distributed by MLS GRID,MLS#: 2496327MLS Logo

    Facts & features

    Interior

    Bedrooms & bathrooms
    • Bedrooms: 3
    • Bathrooms: 3
    • Full bathrooms: 2
    • 1/2 bathrooms: 1
    Primary bedroom
    • Features: Carpet, Ceiling Fan(s), Walk-In Closet(s)
    • Level: Second
    • Area: 195 Square Feet
    • Dimensions: 15 x 13
    Bedroom 2
    • Features: Carpet
    • Level: Second
    • Area: 110 Square Feet
    • Dimensions: 11 x 10
    Bedroom 3
    • Features: Carpet, Ceiling Fan(s)
    • Level: Second
    • Area: 121 Square Feet
    • Dimensions: 11 x 11
    Primary bathroom
    • Features: Shower Only
    • Level: Second
    Bathroom 2
    • Features: Shower Over Tub
    • Level: Second
    Dining room
    • Level: First
    • Area: 143 Square Feet
    • Dimensions: 13 x 11
    Family room
    • Features: Carpet, Fireplace
    • Level: Basement
    • Area: 96 Square Feet
    • Dimensions: 10 x 13
    Half bath
    • Level: First
    Kitchen
    • Features: Ceiling Fan(s), Ceramic Tiles, Pantry
    • Level: First
    • Area: 121 Square Feet
    • Dimensions: 11 x 11
    Laundry
    • Level: Basement
    Living room
    • Features: Carpet, Fireplace
    • Level: First
    • Area: 234 Square Feet
    • Dimensions: 18 x 13
    Recreation room
    • Features: Carpet, Ceramic Tiles, Wet Bar
    • Level: Basement
    • Area: 260 Square Feet
    • Dimensions: 15 x 13
    Heating
    • Natural Gas
    Cooling
    • Electric
    Appliances
    • Included: Dishwasher, Disposal, Microwave, Built-In Electric Oven
    • Laundry: In Bathroom, Laundry Room
    Features
    • Ceiling Fan(s), Pantry, Stained Cabinets, Vaulted Ceiling(s), Walk-In Closet(s), Wet Bar
    • Flooring: Carpet, Luxury Vinyl, Tile, Wood
    • Windows: Window Coverings, Thermal Windows
    • Basement: Finished,Walk-Out Access
    • Number of fireplaces: 2
    • Fireplace features: Basement, Family Room, Gas Starter, Great Room, Wood Burning, Fireplace Screen
    Interior area
    • Total structure area: 2,011
    • Total interior livable area: 2,011 sqft
    • Finished area above ground: 1,463
    • Finished area below ground: 548

    Property

    Parking
    • Total spaces: 2
    • Parking features: Attached, Garage Door Opener
    • Attached garage spaces: 2
    Features
    • Patio & porch: Deck, Patio, Covered, Porch
    • Exterior features: Sat Dish Allowed
    • Fencing: Privacy
    Lot
    • Size: 2,526 sqft
    • Features: Cul-De-Sac
    Details
    • Parcel number: IF2412273032
    • Other equipment: Satellite Dish

    Construction

    Type & style
    • Home type: Townhouse
    • Architectural style: Traditional
    • Property subtype: Townhouse
    Materials
    • Frame, Wood Siding
    • Roof: Composition
    Condition
    • Year built: 1975
    Details
    • Builder model: Chateau

    Utilities & green energy

    • Sewer: Public Sewer
    • Water: Public

    Community & neighborhood

    Security
    • Security features: Smoke Detector(s)
    Location
    • Region: Lenexa
    • Subdivision: Four Colonies

    HOA & financial

    HOA
    • Has HOA: Yes
    • HOA fee: $225 monthly
    • Amenities included: Clubhouse, Party Room, Play Area, Pool, Tennis Court(s)
    • Services included: Curbside Recycle, Maintenance Grounds, Management, Snow Removal, Trash
    • Association name: Four Colonies Homes Association

    Other

    Other facts
    • Listing terms: Cash,Conventional,FHA,VA Loan
    • Ownership: Private

    Price history

    DateEventPrice
    8/15/2024Sold--
    Source: Heartland MLS as distributed by MLS GRID #2496327 Report a problem
    7/19/2024Pending sale$325,000$162/sqft
    Source: Heartland MLS as distributed by MLS GRID #2496327 Report a problem
    7/17/2024Listed for sale$325,000+116.7%$162/sqft
    Source: Heartland MLS as distributed by MLS GRID #2496327 Report a problem
    10/19/2015Sold--
    Source: Heartland MLS as distributed by MLS GRID #45001_1954283 Report a problem
    9/21/2015Pending sale$150,000$75/sqft
    Source: ReeceNichols Overland Park #1954283 Report a problem
    8/18/2015Listed for sale$150,000$75/sqft
    Source: ReeceNichols Overland Park #1954283 Report a problem

    Public tax history

    YearProperty taxesTax assessment
    2025$3,901 +21.3%$35,834 +22.4%
    2024$3,216 +2.1%$29,268 +4.8%
    2023$3,149 +9.4%$27,934 +9.6%
    2022$2,878 $25,496 +15%
    2021-- $22,173 +6.6%
    2020$2,520 $20,804 -1%
    2019-- $21,011 +2.5%
    2018-- $20,504 +9.7%
    2017$2,360 0%$18,699 +11%
    2016$2,360 +8.6%$16,848 -1.4%
    2015$2,172 +7.5%$17,089 +8.2%
    2013$2,020 +5.3%$15,790 +4.3%
    2012$1,919 -3%$15,146 -12.1%
    2010$1,978 +12.5%$17,227 +10.3%
    2009$1,758 -7.5%$15,617
    2008$1,902 -1.2%$15,617 -3%
    2007$1,924 +19.9%$16,100 +9.3%
    2006$1,604 $14,732
    2005-- $14,732

    Find assessor info on the county website

    Neighborhood: 66215

    Nearby schools

    GreatSchools rating
    Schools provided by the listing agent
    • Elementary: Rising Star
    • Middle: Trailridge
    • High: SM Northwest

    Source: Heartland MLS as distributed by MLS GRID. This data may not be complete. We recommend contacting the local school district to confirm school assignments for this home.

    Get a cash offer in 3 minutes
    Find out how much your home could sell for in as little as 3 minutes with a no-obligation cash offer.
    Estimated market value
    $340,300
    Get a cash offer in 3 minutes
    Find out how much your home could sell for in as little as 3 minutes with a no-obligation cash offer.
    Estimated market value
    $340,300