Welcome to this beautifully updated True Ranch home, perfectly positioned on nearly half an acre—offering the ideal combination of space, flexibility, and everyday convenience. With 4 bedrooms plus 2 bonus rooms, this versatile layout is perfectly suited for growing families, multigenerational living, or even income-producing opportunities.
Step inside to a bright, open-concept main level featuring three spacious bedrooms, fresh interior paint, updated bathrooms, and a stylishly renovated kitchen complete with custom countertops, new flooring, and modern finishes throughout.
The fully finished lower level expands your options even further, offering a large conforming bedroom, two non-conforming rooms, private entrance, dedicated parking, and handicap accessibility—making it an excellent setup for guests, in-laws, or a private rental suite.
You’ll also appreciate the expansive workshop area with kitchenette, ideal for hobbies, storage, or running a home-based business.
Outside, enjoy a freshly painted exterior and a generous yard perfect for entertaining, relaxing, or future enhancements. Major system updates, including electrical improvements, provide added peace of mind for years to come. Seller has obtained a quote from Window World to replace the windows and will give a $15,000 credit/concession to the buyer at closing with acceptable offer removing a huge ticket item off your plate!
Conveniently located near schools, parks, and shopping, this home truly delivers the best of both worlds—prime location with room to grow.
Move-in ready with endless possibilities—schedule your private showing today!
Sold
Price Unknown
8116 N Main St, Kansas City, MO 64118
4beds
3,009sqft
Single Family Residence
Built in 1964
0.46 Acres Lot
$291,200 Zestimate®
$--/sqft
$2,682 Estimated rent
Home value
$291,200
$262,000 - $323,000
$2,682/mo
Zestimate® history
Owner options
List your home for rent
$2,682/mo
Rent Zestimate®
Find your next renter with Zillow Rental Manager. Plus, with online applications, you can quickly screen prospective tenants – for free.
$2,682/mo
Rent Zestimate®
Refinance and save
Refinancing to a lower rate could help reduce your monthly payments and save thousands over the life of the loan.
Explore your selling options
Work with a Zillow partner agent
Leverage their expertise and Zillow's premium Showcase listings to get your home seen by more buyers.
Get startedList with your own agent
Get your home in front of millions of buyers by listing it on Zillow.
Learn how to do itSell it yourself
Take full control of how buyers see your home on Zillow by listing For Sale by Owner (FSBO).
List your homeWhat's special
Zillow last checked:
Listing updated:
Listed by:
April Kabrick 816-878-5896,
RE/MAX Realty and Auction House LLC
Bought with:
Cristin Walters, 2013036335
ReeceNichols - Lees Summit
Source: Heartland MLS as distributed by MLS GRID,MLS#: 2610781
Facts & features
Interior
Bedrooms & bathrooms
- Bedrooms: 4
- Bathrooms: 3
- Full bathrooms: 3
Primary bedroom
- Features: Carpet, Ceiling Fan(s), Shower Only
- Level: First
- Area: 204 Square Feet
- Dimensions: 12 x 17
Bedroom 2
- Features: Carpet
- Level: First
- Area: 144 Square Feet
- Dimensions: 12 x 12
Bedroom 3
- Features: Carpet
- Level: First
- Area: 132 Square Feet
- Dimensions: 11 x 12
Dining room
- Features: Carpet
- Area: 156 Square Feet
- Dimensions: 12 x 13
Great room
- Features: Carpet, Fireplace
- Level: First
- Area: 384 Square Feet
- Dimensions: 16 x 24
Kitchen
- Features: Kitchen Island, Vinyl
- Level: First
- Area: 132 Square Feet
- Dimensions: 11 x 12
Kitchen 2nd
- Level: Basement
- Area: 204 Square Feet
- Dimensions: 12 x 17
Laundry
- Features: Vinyl
- Level: First
- Area: 231 Square Feet
- Dimensions: 11 x 21
Other
- Level: Basement
- Area: 81 Square Feet
- Dimensions: 9 x 9
Other
- Level: Basement
- Area: 72 Square Feet
- Dimensions: 8 x 9
Other
- Level: Basement
- Area: 360 Square Feet
- Dimensions: 15 x 24
Heating
- Forced Air
Cooling
- Attic Fan, Electric
Appliances
- Included: Dishwasher, Disposal
- Laundry: Main Level, Upper Level
Features
- Ceiling Fan(s), Kitchen Island, In-Law Floorplan
- Flooring: Carpet, Luxury Vinyl
- Doors: Storm Door(s)
- Windows: Storm Window(s)
- Basement: Basement BR,Concrete,Finished,Walk-Out Access
- Number of fireplaces: 2
- Fireplace features: Living Room, Recreation Room
Interior area
- Total structure area: 3,009
- Total interior livable area: 3,009 sqft
- Finished area above ground: 1,854
- Finished area below ground: 1,155
Property
Parking
- Total spaces: 2
- Parking features: Attached, Garage Door Opener, Garage Faces Front
- Attached garage spaces: 2
Accessibility
- Accessibility features: Accessible Full Bath, Accessible Bedroom, Accessible Central Living Area, Accessible Common Area, Accessible Doors, Accessible Entrance, Accessible Hallway(s), Accessible Kitchen
Features
- Patio & porch: Patio
Lot
- Size: 0.46 Acres
- Dimensions: 85 x 250
- Features: City Lot, Level
Details
- Additional structures: Shed(s)
- Parcel number: 13317000929.00
Construction
Type & style
- Home type: SingleFamily
- Architectural style: Traditional
- Property subtype: Single Family Residence
Materials
- Metal Siding, Stone Trim
- Roof: Composition
Condition
- Year built: 1964
Utilities & green energy
- Sewer: Public Sewer
- Water: Public
Community & HOA
Community
- Subdivision: Jefferson Highlands
HOA
- Has HOA: No
Location
- Region: Kansas City
Financial & listing details
- Tax assessed value: $48,280
- Annual tax amount: $3,107
- Date on market: 4/7/2026
- Listing terms: Cash,Conventional,FHA,VA Loan
- Ownership: Private
- Road surface type: Paved
Price history
| Date | Event | Price |
|---|---|---|
| 6/10/2026 | Sold | -- |
Source:  Heartland MLS as distributed by MLS GRID #2610781 Report a problem Heartland MLS as distributed by MLS GRID #2610781 Report a problem | ||
| 4/25/2026 | Pending sale | $304,900$101/sqft |
Source: Heartland MLS as distributed by MLS GRID #2610781 Report a problem | ||
| 4/17/2026 | Price change | $304,900-4.7%$101/sqft |
Source: Heartland MLS as distributed by MLS GRID #2610781 Report a problem | ||
| 4/7/2026 | Listed for sale | $320,000$106/sqft |
Source: Heartland MLS as distributed by MLS GRID #2610781 Report a problem | ||
| 12/1/2025 | Listing removed | $320,000$106/sqft |
Source: Heartland MLS as distributed by MLS GRID #2523623 Report a problem | ||
| 11/10/2025 | Price change | $320,000-3.9%$106/sqft |
Source: Heartland MLS as distributed by MLS GRID #2523623 Report a problem | ||
| 10/22/2025 | Price change | $333,000-4.8%$111/sqft |
Source: Heartland MLS as distributed by MLS GRID #2523623 Report a problem | ||
| 9/19/2025 | Price change | $349,950-2.8%$116/sqft |
Source: Heartland MLS as distributed by MLS GRID #2523623 Report a problem | ||
| 8/4/2025 | Listed for sale | $359,950-1.4%$120/sqft |
Source: Heartland MLS as distributed by MLS GRID #2523623 Report a problem | ||
| 7/4/2025 | Listing removed | $364,950$121/sqft |
Source: Heartland MLS as distributed by MLS GRID #2523623 Report a problem | ||
| 6/12/2025 | Price change | $364,950-2.7%$121/sqft |
Source: Heartland MLS as distributed by MLS GRID #2523623 Report a problem | ||
| 5/24/2025 | Price change | $374,950-3.8%$125/sqft |
Source: Heartland MLS as distributed by MLS GRID #2523623 Report a problem | ||
| 5/12/2025 | Price change | $389,950-2%$130/sqft |
Source: Heartland MLS as distributed by MLS GRID #2523623 Report a problem | ||
| 5/1/2025 | Price change | $397,950-0.5%$132/sqft |
Source: Heartland MLS as distributed by MLS GRID #2523623 Report a problem | ||
| 4/10/2025 | Listed for sale | $400,000+158.1%$133/sqft |
Source: Heartland MLS as distributed by MLS GRID #2523623 Report a problem | ||
| 6/9/2011 | Listing removed | $155,000$52/sqft |
Source: Reece and Nichols Realtors #1724394 Report a problem | ||
| 5/13/2011 | Price change | $155,000-6.1%$52/sqft |
Source: Reece and Nichols Realtors #1724394 Report a problem | ||
| 4/20/2011 | Listed for sale | $165,000$55/sqft |
Source: Reece and Nichols Realtors #1724394 Report a problem | ||
Public tax history
| Year | Property taxes | Tax assessment |
|---|---|---|
| 2025 | $3,805 +12.2% | $48,280 +14.7% |
| 2024 | $3,391 +0.9% | $42,100 |
| 2023 | $3,362 +8.2% | $42,100 +13.2% |
| 2022 | $3,108 -0.1% | $37,200 |
| 2021 | $3,112 -2.2% | $37,200 +5.8% |
| 2020 | $3,181 | $35,170 +0% |
| 2019 | $3,181 +1.9% | $35,169 +8.4% |
| 2018 | $3,121 +10.8% | $32,430 |
| 2017 | $2,817 | $32,430 +5% |
| 2016 | $2,817 | $30,890 |
| 2015 | $2,817 +0% | $30,890 +4.4% |
| 2014 | $2,816 | $29,580 |
| 2013 | -- | $29,580 -4.8% |
| 2012 | -- | $31,060 |
| 2011 | -- | $31,060 -6.9% |
| 2010 | -- | $33,370 |
| 2009 | -- | $33,370 -1.2% |
| 2007 | -- | $33,770 +3% |
| 2006 | -- | $32,780 |
| 2005 | $2,149 | $32,780 +8.7% |
| 2004 | -- | $30,160 |
| 2003 | -- | $30,160 +27.8% |
| 2002 | -- | $23,600 +10.2% |
| 2001 | -- | $21,420 |
Find assessor info on the county website
Neighborhood: Jefferson Highlands
Nearby homes
- $221,2003 bd1 ba1k sqft8106 N Main St, Kansas City, MO 64118Off Market
- $214,9003 bd2 ba1k sqft8122 N Main St, Kansas City, MO 64118Off Market

- $267,9003 bd2 ba2.1k sqft8115 N Main St, Kansas City, MO 64118Off Market
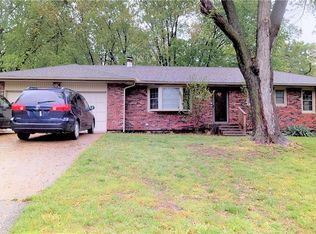
- $261,6003 bd2 ba1.2k sqft8100 N Main St, Kansas City, MO 64118Off Market
- $--0.74 Acres14 NW 81st St, Kansas City, MO 64114Off Market
- $--5 bd2 ba2.1k sqft4 NW 81st St, Kansas City, MO 64118Sold
- $224,3002 bd1 ba965 sqft8132 N Main St, Kansas City, MO 64118Off Market
- $--3 bd2 ba1.4k sqft2 NE 81st St, Kansas City, MO 64118Sold
Nearby schools
GreatSchools rating
- 5/10Linden West Elementary SchoolGrades: PK-5Distance: 1 mi
- 6/10Antioch Middle SchoolGrades: 7-8Distance: 2.5 mi
- 7/10Oak Park High SchoolGrades: 9-12Distance: 0.7 mi
Get a cash offer in 3 minutes
Find out how much your home could sell for in as little as 3 minutes with a no-obligation cash offer.
Estimated market value
$291,200
Get a cash offer in 3 minutes
Find out how much your home could sell for in as little as 3 minutes with a no-obligation cash offer.
Estimated market value
$291,200
- Missouri
- Clay County
- Kansas City
- 64118
- Jefferson Highlands
- 8116 N Main St
Nearby cities
Nearby neighborhoods
Nearby zip codes
Other Kansas City Topics
