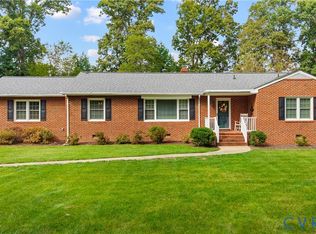
Welcome home to 8116 N Mayfield Lane, nestled in sought after Hanover County within the highly desirable Atlee High School district. This charming property features 3 bedrooms, 2 full bathrooms, and 1,729 square feet of thoughtfully designed space. Step onto the inviting covered front porch & enter a welcoming foyer, where beautiful hardwood floors span most of the home, while durable laminate graces the kitchen, family room, & utility room. A separate dining room offers a refined setting for entertaining, while the eat-in kitchen is equipped with ample counter space & generous cabinetry to accommodate all your culinary needs. Fresh paint throughout the home adds a bright, updated feel. Outdoors, the nearly fully fenced rear yard is a gardener's dream that you can admire from the oversized rear deck, a perfect retreat for morning coffee or evening relaxation! This rare find combines a peaceful lifestyle with convenient access to top-rated schools, shopping, dining, & major highways. Discover all this beautiful home has to offer, we hope you call it home!
Sold for $349,950
$349,950
8116 N Mayfield Ln, Mechanicsville, VA 23111
3beds
1,729sqft
Single Family Residence
Built in 1970
0.46 Acres Lot
$383,600 Zestimate®
$202/sqft
$2,188 Estimated rent
Home value
$383,600
$361,000 - $407,000
$2,188/mo
Zestimate® history
Owner options
List your home for rent
$2,188/mo
Rent Zestimate®
Find your next renter with Zillow Rental Manager. Plus, with online applications, you can quickly screen prospective tenants – for free.
$2,188/mo
Rent Zestimate®
Refinance and save
$2,104/mo
Est. payment
Refinancing to a lower rate could help reduce your monthly payments and save thousands over the life of the loan.
$2,104/mo
Est. payment
Explore your selling options
Work with a Zillow partner agent
Leverage their expertise and Zillow's premium Showcase listings to get your home seen by more buyers.
Get startedList with your own agent
Get your home in front of millions of buyers by listing it on Zillow.
Learn how to do itSell it yourself
Take full control of how buyers see your home on Zillow by listing For Sale by Owner (FSBO).
List your homeWhat's special
Fully fenced rear yardSeparate dining roomCovered front porchEat-in kitchenFresh paintAmple counter spaceOversized rear deck
Zillow last checked:
Listing updated:
Listed by:
Annie Nissen 804-248-8742,
ERA Woody Hogg & Assoc
Bought with:
Kay Grubich, 0225085015
Long & Foster REALTORS
Source: CVRMLS,MLS#: 2428569 Originating MLS: Central Virginia Regional MLS
Originating MLS: Central Virginia Regional MLSFacts & features
Interior
Bedrooms & bathrooms
- Bedrooms: 3
- Bathrooms: 2
- Full bathrooms: 2
Other
- Description: Tub & Shower
- Level: First
Heating
- Hot Water, Natural Gas
Cooling
- Central Air
Appliances
- Included: Dryer, Dishwasher, Gas Cooking, Gas Water Heater, Instant Hot Water, Ice Maker, Microwave, Oven, Refrigerator, Washer
- Laundry: Washer Hookup
Features
- Bedroom on Main Level, Breakfast Area, Bay Window, Ceiling Fan(s), Dining Area, Separate/Formal Dining Room, Eat-in Kitchen, Fireplace, High Speed Internet, Laminate Counters, Wired for Data
- Flooring: Laminate, Wood
- Basement: Crawl Space
- Attic: Pull Down Stairs
- Number of fireplaces: 1
- Fireplace features: Masonry, Wood Burning
Interior area
- Total interior livable area: 1,729 sqft
- Finished area above ground: 1,729
Property
Parking
- Total spaces: 1
- Parking features: Attached, Driveway, Garage, On Street, Unpaved
- Attached garage spaces: 1
- Has uncovered spaces: Yes
Features
- Levels: One
- Stories: 1
- Patio & porch: Front Porch, Stoop, Deck, Porch
- Exterior features: Deck, Porch, Unpaved Driveway
- Pool features: None
- Fencing: Back Yard,Fenced
Lot
- Size: 0.46 Acres
- Features: Level
- Topography: Level
Details
- Parcel number: 8705736962
- Zoning description: R1
Construction
Type & style
- Home type: SingleFamily
- Architectural style: Ranch
- Property subtype: Single Family Residence
Materials
- Brick, Block, Drywall
Condition
- Resale
- New construction: No
- Year built: 1970
Utilities & green energy
- Sewer: Public Sewer
- Water: Public
Community & HOA
Community
- Subdivision: Mayfield Farms
Location
- Region: Mechanicsville
Financial & listing details
- Price per square foot: $202/sqft
- Tax assessed value: $319,700
- Annual tax amount: $2,589
- Date on market: 1/15/2026
- Ownership: Individuals
- Ownership type: Sole Proprietor
Price history
| Date | Event | Price |
|---|---|---|
| 12/20/2024 | Sold | $349,950$202/sqft |
Source:  CVRMLS #2428569 Report a problem CVRMLS #2428569 Report a problem | ||
| 11/7/2024 | Pending sale | $349,950$202/sqft |
Source: CVRMLS #2428569 Report a problem | ||
| 10/31/2024 | Listed for sale | $349,950+12.9%$202/sqft |
Source: CVRMLS #2428569 Report a problem | ||
| 2/13/2024 | Sold | $310,000+3.5%$179/sqft |
Source: CVRMLS #2326269 Report a problem | ||
| 11/4/2023 | Pending sale | $299,500$173/sqft |
Source: CVRMLS #2326269 Report a problem | ||
| 10/30/2023 | Listed for sale | $299,500+50.5%$173/sqft |
Source: CVRMLS #2326269 Report a problem | ||
| 8/21/2019 | Listing removed | $1,500$1/sqft |
Source: Realty Richmond Report a problem | ||
| 8/16/2019 | Listed for rent | $1,500$1/sqft |
Source: Realty Richmond Report a problem | ||
| 7/12/2018 | Listing removed | $1,500$1/sqft |
Source: Realty Richmond Report a problem | ||
| 6/18/2018 | Listed for rent | $1,500$1/sqft |
Source: Zillow Rental Manager Report a problem | ||
| 12/19/2014 | Sold | $199,000$115/sqft |
Source: CVRMLS #1427457 Report a problem | ||
| 10/14/2014 | Listed for sale | $199,000-0.5%$115/sqft |
Source: Remax Commonwealth Licensed in Va Report a problem | ||
| 8/27/2010 | Listing removed | $199,950$116/sqft |
Source: Visual Tour #1012884 Report a problem | ||
| 6/17/2010 | Listed for sale | $199,950+2.5%$116/sqft |
Source: Visual Tour #1012884 Report a problem | ||
| 5/26/2010 | Sold | $195,000-2.5%$113/sqft |
Source: Public Record Report a problem | ||
| 4/18/2010 | Listed for sale | $199,950$116/sqft |
Source: Visual Tour #1012884 Report a problem | ||
Public tax history
| Year | Property taxes | Tax assessment |
|---|---|---|
| 2025 | $2,692 +3.9% | $332,300 +3.9% |
| 2024 | $2,590 +15.2% | $319,700 +15.2% |
| 2023 | $2,248 | $277,500 |
| 2022 | $2,248 | $277,500 +8.9% |
| 2021 | -- | $254,900 +9.7% |
| 2020 | $1,882 +13% | $232,300 |
| 2019 | $1,665 | $232,300 +13% |
| 2018 | $1,665 | $205,500 |
| 2017 | $1,665 +8.6% | $205,500 +8% |
| 2016 | $1,533 | $190,300 +0.6% |
| 2015 | $1,533 | $189,200 |
| 2014 | $1,533 | $189,200 |
| 2013 | $1,533 -3.6% | -- |
| 2012 | $1,590 | -- |
| 2011 | $1,590 +300% | -- |
| 2010 | $398 -13.8% | -- |
| 2009 | $461 +6.5% | -- |
| 2008 | $433 -25.7% | -- |
| 2007 | $583 -10.8% | -- |
| 2006 | $653 | -- |
| 2005 | $653 | -- |
| 2004 | -- | -- |
| 2003 | $342 +8.3% | -- |
| 2002 | $316 | -- |
| 2001 | $316 | -- |
Find assessor info on the county website
Neighborhood: 23111
Nearby homes
- $473,0003 bd2 ba1.7k sqft8122 N Mayfield Ln, Mechanicsville, VA 23111Sold
- $378,9003 bd2 ba1.3k sqft8126 N Mayfield Ln, Mechanicsville, VA 23111Off Market
- $401,3003 bd3 ba1.5k sqft8115 N Mayfield Ln, Mechanicsville, VA 23111Off Market
- $351,5003 bd1 ba1.6k sqft8119 N Mayfield Ln, Mechanicsville, VA 23111Off Market
- $406,9004 bd2 ba2.7k sqft8130 N Mayfield Ln, Mechanicsville, VA 23111Off Market
- $272,6003 bd1 ba834 sqft8123 N Mayfield Ln, Mechanicsville, VA 23111Off Market
- $376,2003 bd2 ba1.6k sqft8109 N Mayfield Ln, Mechanicsville, VA 23111Off Market
- $366,7003 bd2 ba1.5k sqft8129 N Mayfield Ln, Mechanicsville, VA 23111Off Market
Nearby schools
GreatSchools rating
- 6/10Mechanicsville Elementary SchoolGrades: PK-5Distance: 1.1 mi
- 10/10Chickahominy Middle SchoolGrades: 6-8Distance: 3.2 mi
- 7/10Atlee High SchoolGrades: 9-12Distance: 3.1 mi
Schools provided by the listing agent
- Elementary: Mechanicsville
- Middle: Chickahominy
- High: Atlee
Source: CVRMLS. This data may not be complete. We recommend contacting the local school district to confirm school assignments for this home.
Get a cash offer in 3 minutes
Find out how much your home could sell for in as little as 3 minutes with a no-obligation cash offer.
Estimated market value
$383,600
Get a cash offer in 3 minutes
Find out how much your home could sell for in as little as 3 minutes with a no-obligation cash offer.
Estimated market value
$383,600
- Virginia
- Hanover County
- Mechanicsville
- 23111
- 8116 N Mayfield Ln
Nearby cities
Nearby zip codes
Other Mechanicsville Topics
