Skip main navigation
Closed
  • $430,000

    8116 North Santa Monica BOULEVARD, Fox Point, WI 53217

    3beds
    1,958sqft
    Single Family Residence
    Built in 1954
    0.3 Acres Lot
    $457,600 Zestimate®
    $220/sqft
    $3,067 Estimated rent

    Home value

    $457,600

    $412,000 - $508,000

    $3,067/mo

    Zestimate® history
    Loading
    Loading...

    Owner options

    List your home for rent

    $3,067/mo

    Rent Zestimate®

    Find your next renter with Zillow Rental Manager. Plus, with online applications, you can quickly screen prospective tenants – for free.

    Learn more

    $3,067/mo

    Rent Zestimate®

    Refinance and save

    $2,965/mo

    Est. payment

    Refinancing to a lower rate could help reduce your monthly payments and save thousands over the life of the loan.

    See today's rates

    $2,965/mo

    Est. payment

    Explore your selling options

    Work with a Zillow partner agent

    Leverage their expertise and Zillow's premium Showcase listings to get your home seen by more buyers.

    Get started

    List with your own agent

    Get your home in front of millions of buyers by listing it on Zillow.

    Learn how to do it

    Sell it yourself

    Take full control of how buyers see your home on Zillow by listing For Sale by Owner (FSBO).

    List your home

    What's special

    Island with seatingFinished lower levelPrivate half bathGarden shedOpen-concept dining areaCeramic tile backsplashBuilt-in bookcases
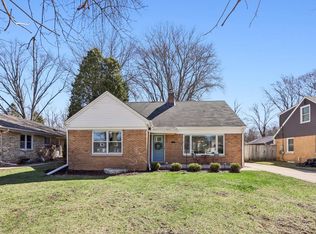
    Welcome to this beautifully maintained 3-bedroom, 1.5-bath Lannon Stone ranch in Fox Point! Brimming with natural light, the living room features refinished hardwood floors, a stone natural fireplace, and built-in bookcases for added charm. The open-concept dining area flows into the updated kitchen, with granite countertops, ceramic tile backsplash and range hood, stainless steel appliances, and an island with seating. The primary bedroom offers two closets and a private half bath. The main level is completed by two additional bedrooms and a full bathroom with a tub. The finished lower level has recently been updated with new LVP flooring, offering a versatile living space. Enjoy this summer in the generous backyard, complete with a patio and garden shed for extra storage.

    Zillow last checked:

    Listing updated:

    Listed by:

    The Tighe Team* 414-216-1812,

    Keller Williams-MNS Wauwatosa

    Bought with:

    Carissa L Battle

    Source: WIREX MLS,MLS#: 1916048MLS LogoOriginating MLS: Metro MLS

    Facts & features

    Interior

    Bedrooms & bathrooms
    • Bedrooms: 3
    • Bathrooms: 2
    • Full bathrooms: 1
    • 1/2 bathrooms: 1
    • Main level bedrooms: 3
    Primary bedroom
    • Level: Main
    • Area: 156
    • Dimensions: 13 x 12
    Bedroom 2
    • Level: Main
    • Area: 121
    • Dimensions: 11 x 11
    Bedroom 3
    • Level: Main
    • Area: 100
    • Dimensions: 10 x 10
    Bathroom
    • Features: Tub Only, Master Bedroom Bath, Shower Over Tub
    Dining room
    • Level: Main
    • Area: 80
    • Dimensions: 10 x 8
    Kitchen
    • Level: Main
    • Area: 196
    • Dimensions: 14 x 14
    Living room
    • Level: Main
    • Area: 288
    • Dimensions: 18 x 16
    Heating
    • Natural Gas, Forced Air
    Cooling
    • Central Air
    Appliances
    • Included: Dishwasher, Disposal, Dryer, Microwave, Oven, Range, Refrigerator, Washer
    Features
    • High Speed Internet, Pantry, Kitchen Island
    • Flooring: Wood or Sim.Wood Floors
    • Basement: Block,Finished,Full,Radon Mitigation System,Sump Pump
    Interior area
    • Total structure area: 1,958
    • Total interior livable area: 1,958 sqft
    • Finished area above ground: 1,358
    • Finished area below ground: 600

    Property

    Parking
    • Total spaces: 1.5
    • Parking features: Garage Door Opener, Attached, 1 Car
    • Attached garage spaces: 1.5
    Features
    • Levels: One
    • Stories: 1
    • Patio & porch: Patio
    Lot
    • Size: 0.3 Acres
    Details
    • Additional structures: Garden Shed
    • Parcel number: 0590069000
    • Zoning: RES

    Construction

    Type & style
    • Home type: SingleFamily
    • Architectural style: Ranch
    • Property subtype: Single Family Residence
    Materials
    • Aluminum Trim, Stone, Brick/Stone
    Condition
    • 21+ Years
    • New construction: No
    • Year built: 1954

    Utilities & green energy

    • Sewer: Public Sewer
    • Water: Public
    • Utilities for property: Cable Available

    Community & HOA

    Location
    • Region: Fox Pt
    • Municipality: Fox Point

    Financial & listing details

    • Price per square foot: $220/sqft
    • Tax assessed value: $336,600
    • Annual tax amount: $6,998
    • Date on market: 5/8/2025
    • Inclusions: Oven/Range, Refrigerator, Disposal, Dishwasher, Microwave, Washer, Dryer, Exterior Shed, Cabinet In Unfinished Basement, Metal Shelving Along Perimeter Of Unfinished Basement, Cabinet In Powder Bathroom
    • Exclusions: Seller's Personal Property

    Price history

    DateEventPrice
    6/6/2025Sold$430,000+8.9%$220/sqft
    Source: WIREX MLS #1916048 Report a problem
    6/3/2025Pending sale$395,000$202/sqft
    Source: WIREX MLS #1916048 Report a problem
    5/10/2025Contingent$395,000$202/sqft
    Source: WIREX MLS #1916048 Report a problem
    5/8/2025Listed for sale$395,000+35.3%$202/sqft
    Source: WIREX MLS #1916048 Report a problem
    8/31/2021Sold$292,000+1%$149/sqft
    Source: WIREX MLS #1751131 Report a problem
    8/6/2021Pending sale$289,000$148/sqft
    Source: WIREX MLS #1751131 Report a problem
    7/16/2021Price change$289,000-3.7%$148/sqft
    Source: WIREX MLS #1751131 Report a problem
    7/8/2021Listed for sale$300,000+28.8%$153/sqft
    Source: WIREX MLS #1751131 Report a problem
    12/8/2017Sold$233,000+3.6%$119/sqft
    Source: Public Record Report a problem
    9/29/2017Listed for sale$224,900+30%$115/sqft
    Source: Shorewest Realtors, Inc. #1552500 Report a problem
    6/1/2012Sold$173,000+2.4%$88/sqft
    Source: Public Record Report a problem
    4/10/2012Listed for sale$169,000-28.1%$86/sqft
    Source: First Weber Group #1199072 Report a problem
    4/11/2007Sold$235,000+56.7%$120/sqft
    Source: Public Record Report a problem
    8/22/2006Sold$150,000$77/sqft
    Source: Public Record Report a problem

    Public tax history

    YearProperty taxesTax assessment
    2024$6,876 -7%$322,500
    2023$7,392 +24.9%$322,500 +22.9%
    2022$5,916 -15.8%$262,500
    2021$7,025 $262,500
    2020$7,025 +7.4%$262,500 +11.9%
    2019$6,541 +2.4%$234,500
    2018$6,388 +12.6%$234,500
    2017$5,673 +25.8%$234,500 +28.5%
    2016$4,510 0%$182,500
    2015$4,512 +1.2%$182,500
    2014$4,457 $182,500
    Find assessor info on the county website

    Neighborhood: 53217

    Nearby schools

    GreatSchools rating
    Schools provided by the listing agent
    • Elementary: Stormonth
    • Middle: Bayside
    • High: Nicolet
    • District: Fox Point J2

    Source: WIREX MLS. This data may not be complete. We recommend contacting the local school district to confirm school assignments for this home.

    Get a cash offer in 3 minutes
    Find out how much your home could sell for in as little as 3 minutes with a no-obligation cash offer.
    Estimated market value
    $457,600
    Get a cash offer in 3 minutes
    Find out how much your home could sell for in as little as 3 minutes with a no-obligation cash offer.
    Estimated market value
    $457,600