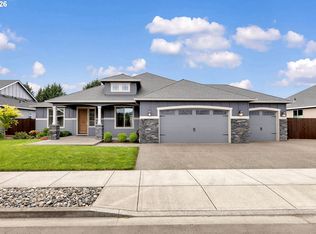
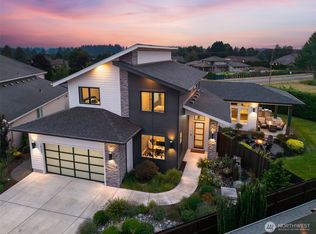
Built for the way you live The Shasta, is a spacious and well-designed house plan offering plenty of flexibility that features 2,909-square feet of living space with 3-bedrooms (optional 4th bedroom with En Suite), 2.5-bathrooms (optional 3rd bathroom), and a 3-car garage. As you enter the front door from the picturesque front porch immediately at the arched entry is the den (home office) or if you prefer an optional 4th bedroom. And directly across from the den sits the formal dining room, the perfect space for gathering and sharing. Exit the formal dining room into the butler's pantry or into the entry hall, and walk straight ahead into the large and open great room with 12-foot ceilings where you and your family while watching Netflix can enjoy the optional beautiful gas fireplace as well as built-ins flanking each side displaying family pictures, collectibles, or decoration. Just beyond the entry hall is a conveniently located powder room, and a small hallway that leads to the master bedroom and en suite featuring a spacious walk-in closet, a linen closet, a water closet, double sinks, a soaking tub, and a separate shower. As you head out into the open living space beyond the great room, it is here you will discover the large open kitchen with an extra-large island with a double sink that doubles as a breakfast bar ? as well as a cozy eat-in dining nook, perfect for eating breakfast or late night snacks.
This property is not currently displayed as for sale or rent on Zillow. This may be different from what's on other websites or public sources.