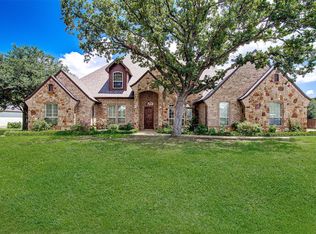
Executive home in gated Oakmont Estates in Joshua ISD. This stunning custom home is absolutely pristine and has many upgrades situated on 1.47 acres. Circle drive in front, manicured landscaping and side entry three car garage. Upon entry you will find a formal dining and a second living- or could be a study and it features a very large closet. Harwood floors throughout main areas and plantation shutters throughout. Living area is open to kitchen and features a cozy stone fireplace, built-ins & windows overlooking the backyard! Kitchen is a chefs delight with large island for breakfast seating, gas cooktop, convection oven with warming drawer, convection microwave, trash compactor & eat in dining area. Primary suite features an ensuite bathroom complete with a huge walk in shower with bench, soaking tub and two large closets! Laundry room just outside primary closet makes for convenient laundry time! Two additional bedrooms on first floor with a secondary bathroom. Upstairs you will find a large flex room which is currently being used as an office and features a full bath, sink, microwave & mini fridge. Walk out attic area for additional storage or could be finished out to make additional living space. Out back you will find a peaceful screened in porch complete with fireplace perfect for sitting and relaxing. This home is foam insulated for energy efficiency, New roof in 2023, oversized garage with epoxy floors. This is a meticulously maintained home you don't want to miss!
Sold
Price Unknown
8116 Oakmont Dr, Burleson, TX 76028
4beds
3,464sqft
Single Family Residence
Built in 2015
1.47 Acres Lot
$903,400 Zestimate®
$--/sqft
$3,383 Estimated rent
Home value
$903,400
$813,000 - $1.00M
$3,383/mo
Zestimate® history
Owner options
List your home for rent
$3,383/mo
Rent Zestimate®
Find your next renter with Zillow Rental Manager. Plus, with online applications, you can quickly screen prospective tenants – for free.
$3,383/mo
Rent Zestimate®
Refinance and save
$1,200/mo
Est. payment
Refinancing to a lower rate could help reduce your monthly payments and save thousands over the life of the loan.
$1,200/mo
Est. payment
Explore your selling options
Work with a Zillow partner agent
Leverage their expertise and Zillow's premium Showcase listings to get your home seen by more buyers.
Get startedList with your own agent
Get your home in front of millions of buyers by listing it on Zillow.
Learn how to do itSell it yourself
Take full control of how buyers see your home on Zillow by listing For Sale by Owner (FSBO).
List your homeWhat's special
Cozy stone fireplaceWalk out attic areaEat in dining areaFormal diningSoaking tubCircle drive in frontEnsuite bathroom
Zillow last checked:
Listing updated:
Listed by:
Karan Wethington 0460818,
Wethington Agency 817-720-6300
Bought with:
Shelley Green
TheGreenTeam RE Professionals
Source: NTREIS,MLS#: 20794557
Facts & features
Interior
Bedrooms & bathrooms
- Bedrooms: 4
- Bathrooms: 3
- Full bathrooms: 3
Primary bedroom
- Features: Ceiling Fan(s), En Suite Bathroom, Walk-In Closet(s)
- Level: First
- Dimensions: 19 x 13
Bedroom
- Level: First
- Dimensions: 12 x 14
Bedroom
- Level: First
- Dimensions: 12 x 12
Bedroom
- Features: En Suite Bathroom, Split Bedrooms
- Level: Second
- Dimensions: 13 x 27
Breakfast room nook
- Level: First
- Dimensions: 12 x 13
Dining room
- Level: First
- Dimensions: 14 x 11
Kitchen
- Level: First
- Dimensions: 12 x 14
Living room
- Features: Built-in Features, Ceiling Fan(s), Fireplace
- Level: First
- Dimensions: 16 x 20
Office
- Level: First
- Dimensions: 14 x 13
Sunroom
- Level: First
- Dimensions: 12 x 20
Heating
- Central, Electric
Cooling
- Central Air, Ceiling Fan(s), Electric
Appliances
- Included: Some Gas Appliances, Dishwasher, Electric Oven, Gas Cooktop, Disposal, Microwave, Plumbed For Gas, Trash Compactor, Warming Drawer
- Laundry: Laundry in Utility Room
Features
- Decorative/Designer Lighting Fixtures
- Flooring: Carpet, Ceramic Tile, Wood
- Windows: Plantation Shutters, Window Coverings
- Has basement: No
- Number of fireplaces: 2
- Fireplace features: Living Room, Masonry, Outside, Stone
Interior area
- Total interior livable area: 3,464 sqft
Property
Parking
- Total spaces: 3
- Parking features: Driveway, Epoxy Flooring, Enclosed, Garage, Garage Door Opener, Oversized, Garage Faces Side
- Attached garage spaces: 3
- Has uncovered spaces: Yes
Features
- Levels: Two
- Stories: 2
- Patio & porch: Rear Porch, Patio, Screened, Covered
- Exterior features: Rain Gutters
- Pool features: None
- Fencing: Wood,Wrought Iron
Lot
- Size: 1.47 Acres
- Features: Acreage, Back Yard, Interior Lot, Lawn, Landscaped, Many Trees, Subdivision, Sprinkler System
Details
- Parcel number: 126352500040
Construction
Type & style
- Home type: SingleFamily
- Architectural style: Traditional,Detached
- Property subtype: Single Family Residence
- Attached to another structure: Yes
Materials
- Brick
- Foundation: Slab
- Roof: Composition
Condition
- Year built: 2015
Utilities & green energy
- Water: Community/Coop
- Utilities for property: Electricity Available, Water Available
Community & HOA
Community
- Subdivision: Oakmont Estates
HOA
- Has HOA: Yes
- Services included: Association Management
- HOA fee: $1,200 annually
- HOA name: Oakmont Estates
- HOA phone: 817-247-3793
Location
- Region: Burleson
Financial & listing details
- Tax assessed value: $520,367
- Annual tax amount: $9,077
- Date on market: 12/10/2024
- Cumulative days on market: 3 days
- Listing terms: Cash,Conventional,FHA,VA Loan
- Exclusions: mounted tvs in primary suite & living room and personal property
- Electric utility on property: Yes
Price history
| Date | Event | Price |
|---|---|---|
| 12/30/2024 | Sold | -- |
Source: NTREIS #20794557 Report a problem | ||
| 12/20/2024 | Pending sale | $899,999$260/sqft |
Source: NTREIS #20794557 Report a problem | ||
| 12/14/2024 | Contingent | $899,999$260/sqft |
Source: NTREIS #20794557 Report a problem | ||
| 12/10/2024 | Listed for sale | $899,999+620.6%$260/sqft |
Source: NTREIS #20794557 Report a problem | ||
| 12/8/2014 | Listing removed | $124,900$36/sqft |
Source: Dow JC RE INC #13008640 Report a problem | ||
| 10/28/2014 | Price change | $124,900-3.9%$36/sqft |
Source: Dow JC RE INC #13008640 Report a problem | ||
| 10/7/2014 | Price change | $130,000-7.1%$38/sqft |
Source: Dow JC RE INC #13008640 Report a problem | ||
| 8/27/2014 | Listed for sale | $139,900+40%$40/sqft |
Source: Dow JC RE INC #13008640 Report a problem | ||
| 9/26/2012 | Listing removed | $99,900$29/sqft |
Source: ORR & ASSOCIATES REAL ESTATE #11591117 Report a problem | ||
| 3/14/2012 | Price change | $99,900-16.8%$29/sqft |
Source: ORR & ASSOCIATES REAL ESTATE #11591117 Report a problem | ||
| 5/11/2011 | Listed for sale | $120,000$35/sqft |
Source: ORR & ASSOCIATES REAL ESTATE #11591117 Report a problem | ||
Public tax history
| Year | Property taxes | Tax assessment |
|---|---|---|
| 2025 | $9,123 +33.5% | $520,367 |
| 2024 | $6,832 -0.7% | $520,367 |
| 2023 | $6,883 -21.9% | $520,367 |
| 2022 | $8,816 -3.3% | $520,367 |
| 2021 | $9,119 -7.7% | $520,367 |
| 2020 | $9,876 | $520,367 |
| 2019 | $9,876 -5.5% | $520,367 |
| 2018 | $10,452 +6.4% | $520,367 +10.7% |
| 2017 | $9,821 -4.1% | $469,887 |
| 2016 | $10,242 +468.6% | $469,887 +291.9% |
| 2015 | $1,801 | $119,887 +31.5% |
| 2014 | $1,801 | $91,202 |
| 2012 | -- | -- |
| 2011 | -- | -- |
| 2010 | -- | -- |
| 2009 | -- | -- |
| 2008 | -- | -- |
| 2007 | -- | -- |
| 2006 | -- | -- |
Find assessor info on the county website
Neighborhood: 76028
Nearby homes
- $706,6004 bd3 ba3.7k sqft8112 Oakmont Dr, Burleson, TX 76028Off Market
- $851,8003 bd4 ba3.9k sqft8120 Oakmont Dr, Burleson, TX 76028Off Market
- $756,700-- bd-- ba-- sqft8124 Oakmont Dr, Burleson, TX 76028Off Market
- $--5 bd4 ba4.6k sqft8108 Oakmont Dr, Burleson, TX 76028Sold
- $584,6421.468 Acres8117 Oakmont Dr, Burleson, TX 76028Off Market
- $--3 bd3 ba3.7k sqft8113 Oakmont Dr, Burleson, TX 76028Sold
- $1,773,5005 bd5 ba6.2k sqft8121 Oakmont Dr, Burleson, TX 76028Off Market
- $649,2761.451 Acres8128 Oakmont Dr, Burleson, TX 76028Off Market
Nearby schools
GreatSchools rating
- 9/10A G Elder Elementary SchoolGrades: PK-5Distance: 3 mi
- 8/10Tom And Nita Nichols MiddleGrades: 6-8Distance: 0.7 mi
- 7/10Joshua High SchoolGrades: 9-12Distance: 3.5 mi
Schools provided by the listing agent
- Elementary: Elder
- Middle: Tom and Nita Nichols
- High: Joshua
- District: Joshua ISD
Source: NTREIS. This data may not be complete. We recommend contacting the local school district to confirm school assignments for this home.
Get a cash offer in 3 minutes
Find out how much your home could sell for in as little as 3 minutes with a no-obligation cash offer.
Estimated market value
$903,400
Get a cash offer in 3 minutes
Find out how much your home could sell for in as little as 3 minutes with a no-obligation cash offer.
Estimated market value
$903,400
- Texas
- Johnson County
- Burleson
- 76028
- 8116 Oakmont Dr
Nearby cities
Nearby neighborhoods
Nearby zip codes
Other Burleson Topics
