Spacious and beautifully designed, this 5-bedroom, 4.5-bath home offers comfort and convenience! A guest bedroom with a full bath on the main floor is perfect for visitors. The open kitchen boasts a large island, double oven, stainless steel appliances, and ample cabinet and counter space. Overlooking the living room with a cozy fireplace, this space is perfect for entertaining. Natural light floods the home through numerous windows, creating a bright and airy feel. Enter through the front door to a formal dining room on the left, and enjoy the convenience of double-entry stairs leading from both the foyer and the kitchen/living area. Upstairs, the laundry room is centrally located alongside four bedrooms, including the expansive primary suite, which features a sitting area with a fireplace, a luxurious bath with a soaking tub, walk-in shower, and a spacious walk-in closet. Step outside to a fenced backyard, perfect for relaxation and outdoor gatherings. Don't miss this incredible home! Ask how you can receive up to $1500 credit by using one of our preferred lenders. Exclusions may apply.
Closed
$500,000
8116 Powhattan Ct, McDonough, GA 30252
5beds
3,771sqft
Single Family Residence
Built in 2006
0.5 Acres Lot
$479,900 Zestimate®
$133/sqft
$3,603 Estimated rent
Home value
$479,900
$427,000 - $537,000
$3,603/mo
Zestimate® history
Owner options
List your home for rent
$3,603/mo
Rent Zestimate®
Find your next renter with Zillow Rental Manager. Plus, with online applications, you can quickly screen prospective tenants – for free.
$3,603/mo
Rent Zestimate®
Refinance and save
$3,639/mo
Est. payment
Refinancing to a lower rate could help reduce your monthly payments and save thousands over the life of the loan.
$3,639/mo
Est. payment
Explore your selling options
Work with a Zillow partner agent
Leverage their expertise and Zillow's premium Showcase listings to get your home seen by more buyers.
Get startedList with your own agent
Get your home in front of millions of buyers by listing it on Zillow.
Learn how to do itSell it yourself
Take full control of how buyers see your home on Zillow by listing For Sale by Owner (FSBO).
List your homeWhat's special
Zillow last checked:
Listing updated:
Listed by:
Sharda Bethea 404-944-8307,
Watkins Real Estate Associates,
Carla Shoemaker 770-362-4301,
Watkins Real Estate Associates
Bought with:
Sherman Giles, 401430
Keller Williams Atlanta Midtown
Source: GAMLS,MLS#: 10511302
Facts & features
Interior
Bedrooms & bathrooms
- Bedrooms: 5
- Bathrooms: 5
- Full bathrooms: 4
- 1/2 bathrooms: 1
- Main level bathrooms: 1
- Main level bedrooms: 1
Rooms
- Room types: Laundry, Other
Dining room
- Features: Separate Room
Kitchen
- Features: Kitchen Island, Pantry, Walk-in Pantry
Heating
- Central, Other
Cooling
- Central Air, Other
Appliances
- Included: Cooktop, Dishwasher, Disposal, Double Oven, Microwave, Other, Stainless Steel Appliance(s)
- Laundry: Other, Upper Level
Features
- Bookcases, Double Vanity, High Ceilings, Other, Soaking Tub, Tile Bath, Vaulted Ceiling(s), Walk-In Closet(s)
- Flooring: Carpet, Other, Tile
- Basement: None
- Number of fireplaces: 2
- Fireplace features: Family Room, Master Bedroom
Interior area
- Total structure area: 3,771
- Total interior livable area: 3,771 sqft
- Finished area above ground: 3,771
- Finished area below ground: 0
Property
Parking
- Total spaces: 2
- Parking features: Garage
- Has garage: Yes
Accessibility
- Accessibility features: Other
Features
- Levels: Two
- Stories: 2
- Patio & porch: Patio
- Exterior features: Other
- Fencing: Fenced,Other
Lot
- Size: 0.5 Acres
- Features: Level, Other
- Residential vegetation: Grassed
Details
- Additional structures: Other
- Parcel number: 110C01044000
Construction
Type & style
- Home type: SingleFamily
- Architectural style: Traditional
- Property subtype: Single Family Residence
Materials
- Concrete, Other, Wood Siding
- Foundation: Slab
- Roof: Composition,Other
Condition
- Resale
- New construction: No
- Year built: 2006
Utilities & green energy
- Sewer: Public Sewer
- Water: Public
- Utilities for property: Cable Available, Electricity Available, High Speed Internet, Other
Community & HOA
Community
- Features: Tennis Court(s)
- Security: Carbon Monoxide Detector(s), Smoke Detector(s)
- Subdivision: Lake Iris at Williamsburg Plantation
HOA
- Has HOA: Yes
- Services included: Maintenance Structure, Swimming, Tennis
- HOA fee: $504 annually
Location
- Region: Mcdonough
Financial & listing details
- Price per square foot: $133/sqft
- Tax assessed value: $479,500
- Annual tax amount: $6,992
- Date on market: 4/30/2025
- Cumulative days on market: 33 days
- Listing agreement: Exclusive Right To Sell
- Listing terms: Cash,Conventional,FHA,VA Loan
- Electric utility on property: Yes
Price history
| Date | Event | Price |
|---|---|---|
| 6/27/2025 | Sold | $500,000$133/sqft |
Source:  GAMLS #10511302 Report a problem GAMLS #10511302 Report a problem | ||
| 6/2/2025 | Pending sale | $500,000$133/sqft |
Source: GAMLS #10511302 Report a problem | ||
| 5/27/2025 | Price change | $500,000-4.7%$133/sqft |
Source: GAMLS #10511302 Report a problem | ||
| 4/18/2025 | Price change | $524,500-0.1%$139/sqft |
Source:  FMLS GA #7539262 Report a problem FMLS GA #7539262 Report a problem | ||
| 3/11/2025 | Listed for sale | $525,000+50.5%$139/sqft |
Source: GAMLS #10471676 Report a problem | ||
| 3/24/2012 | Listing removed | $348,900$93/sqft |
Source: Wego Real Estate and Property Services #2469301 Report a problem | ||
| 9/10/2010 | Listed for sale | $348,900+62.9%$93/sqft |
Source: Starate Associates/WEGO Properties #2469301 Report a problem | ||
| 5/5/2010 | Sold | $214,149-3.1%$57/sqft |
Source: Agent Provided Report a problem | ||
| 1/28/2010 | Listing removed | $220,900$59/sqft |
Source: foreclosure.com Report a problem | ||
| 1/2/2010 | Listed for sale | $220,900-17.1%$59/sqft |
Source: foreclosure.com Report a problem | ||
| 11/19/2009 | Sold | $266,596-23.6%$71/sqft |
Source: Public Record Report a problem | ||
| 5/15/2009 | Listed for sale | $348,900+6.7%$93/sqft |
Source: Starate Associates/WEGO Properties #2469301 Report a problem | ||
| 6/29/2006 | Sold | $326,900$87/sqft |
Source: Public Record Report a problem | ||
Public tax history
| Year | Property taxes | Tax assessment |
|---|---|---|
| 2025 | $1,510 | $191,800 +4.1% |
| 2024 | $1,510 -32.5% | $184,160 +1% |
| 2023 | $2,236 -10.6% | $182,280 +5.9% |
| 2022 | $2,502 -3.2% | $172,160 +26.9% |
| 2021 | $2,584 +5.5% | $135,640 +4.4% |
| 2020 | $2,450 +1.2% | $129,960 +0.9% |
| 2019 | $2,421 -9.5% | $128,760 +18.9% |
| 2018 | $2,676 +3% | $108,280 +8.8% |
| 2016 | $2,598 +5.2% | $99,480 +5.7% |
| 2015 | $2,468 +2% | $94,120 +11.6% |
| 2014 | $2,420 | $84,320 |
| 2013 | -- | -- |
| 2012 | -- | -- |
| 2011 | -- | -- |
| 2010 | -- | -- |
| 2009 | -- | -- |
| 2008 | $4,280 -13.2% | -- |
| 2007 | $4,929 +565.8% | $129,360 +580.8% |
| 2005 | $740 | $19,000 |
| 2004 | $740 | $19,000 |
Find assessor info on the county website
Neighborhood: 30252
Nearby homes
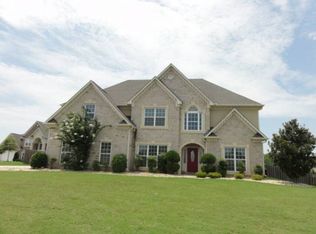
- $409,2005 bd4 ba3.3k sqft8112 Powhattan Ct, McDonough, GA 30252Off Market
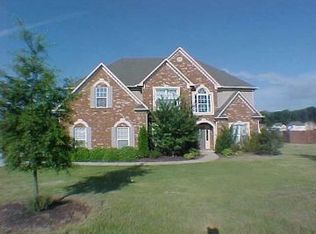
- $413,3005 bd4 ba3.3k sqft8120 Powhattan Ct, McDonough, GA 30252Off Market
- $454,3005 bd4 ba3.5k sqft8108 Powhattan Ct, McDonough, GA 30252Off Market

- $449,9005 bd4 ba3.7k sqft8124 Powhattan Ct, McDonough, GA 30252Off Market
- $423,6005 bd4 ba3.4k sqft8104 Powhattan Ct, McDonough, GA 30252Off Market
- $435,4004 bd4 ba3.1k sqft8125 Powhattan Ct, McDonough, GA 30252Off Market
- $505,7005 bd4 ba3.5k sqft8115 Powhattan Ct, McDonough, GA 30252Off Market
- $423,7004 bd4 ba3.2k sqft8113 Powhattan Ct, McDonough, GA 30252Off Market
Nearby schools
GreatSchools rating
- 3/10Tussahaw Elementary SchoolGrades: PK-5Distance: 0.7 mi
- 4/10Locust Grove Middle SchoolGrades: 6-8Distance: 4.9 mi
- 3/10Locust Grove High SchoolGrades: 9-12Distance: 4.9 mi
Schools provided by the listing agent
- Elementary: Tussahaw
- Middle: Locust Grove
- High: Locust Grove
Source: GAMLS. This data may not be complete. We recommend contacting the local school district to confirm school assignments for this home.
Get a cash offer in 3 minutes
Find out how much your home could sell for in as little as 3 minutes with a no-obligation cash offer.
Estimated market value
$479,900
Get a cash offer in 3 minutes
Find out how much your home could sell for in as little as 3 minutes with a no-obligation cash offer.
Estimated market value
$479,900
- Georgia
- Henry County
- McDonough
- 30252
- 8116 Powhattan Ct
Nearby cities
Nearby zip codes
Other McDonough Topics
