Welcome home to the space, flexibility, and functionality today's buyers are searching for! This beautifully designed 5-bedroom, 3.5-bath home offers room for everyone with a versatile layout that blends comfort and convenience. The main level features two separate living spaces, providing endless possibilities for entertaining, relaxing, working from home, or creating a dedicated playroom or media room. At the heart of the home, the expansive kitchen boasts abundant cabinetry, a large island, and a bright breakfast nook, creating the perfect gathering space for everyday living and special occasions alike. Upstairs, you'll find four generously sized bedrooms, including a spacious primary suite with soaring ceilings that create a true retreat. The fully finished basement adds exceptional living space and includes an in-law suite, offering flexibility for guests, multigenerational living, or extended stays. Step outside directly off the living room to enjoy the large backyard, where a spacious deck overlooks the yard below, creating an ideal setting for morning coffee, summer cookouts, and outdoor entertaining. With generous living spaces on every level and a layout designed to adapt to your lifestyle, this home delivers the room you need both inside and out.
Sold for $375,000
Zestimate®
$375,000
8116 Rose Petal Dr, Florence, KY 41042
4beds
--sqft
Single Family Residence, Residential
Built in 1998
0.28 Acres Lot
$375,000 Zestimate®
$--/sqft
$2,542 Estimated rent
Home value
$375,000
$356,000 - $394,000
$2,542/mo
Zestimate® history
Owner options
List your home for rent
$2,542/mo
Rent Zestimate®
Find your next renter with Zillow Rental Manager. Plus, with online applications, you can quickly screen prospective tenants – for free.
$2,542/mo
Rent Zestimate®
Refinance and save
$1,842/mo
Est. payment
Refinancing to a lower rate could help reduce your monthly payments and save thousands over the life of the loan.
$1,842/mo
Est. payment
Explore your selling options
Work with a Zillow partner agent
Leverage their expertise and Zillow's premium Showcase listings to get your home seen by more buyers.
Get startedList with your own agent
Get your home in front of millions of buyers by listing it on Zillow.
Learn how to do itSell it yourself
Take full control of how buyers see your home on Zillow by listing For Sale by Owner (FSBO).
List your homeWhat's special
Bright breakfast nookLarge backyardLarge island
Zillow last checked:
Listing updated:
Listed by:
The Berens Team 859-663-8464,
Keller Williams Realty Service
Bought with:
Lisa Bush, 210229
Century 21 Premiere Properties
Source: NKMLS,MLS#: 643558
Facts & features
Interior
Bedrooms & bathrooms
- Bedrooms: 4
- Bathrooms: 4
- Full bathrooms: 3
- 1/2 bathrooms: 1
Primary bedroom
- Features: Bath Adjoins, Carpet Flooring, Recessed Lighting, Walk-In Closet(s)
- Level: Second
- Area: 210
- Dimensions: 14 x 15
Bedroom 2
- Features: Ceiling Fan(s), Carpet Flooring
- Level: Second
- Area: 130
- Dimensions: 13 x 10
Bedroom 3
- Features: Carpet Flooring
- Level: Second
- Area: 143
- Dimensions: 11 x 13
Bedroom 4
- Features: Carpet Flooring
- Level: Second
- Area: 140
- Dimensions: 14 x 10
Other
- Features: Carpet Flooring, Recessed Lighting
- Level: Basement
- Area: 425
- Dimensions: 25 x 17
Bonus room
- Features: Carpet Flooring
- Level: Basement
- Area: 165
- Dimensions: 15 x 11
Dining room
- Features: Luxury Vinyl Flooring
- Level: First
- Area: 120
- Dimensions: 10 x 12
Family room
- Features: Luxury Vinyl Flooring, Walk-Out Access
- Level: First
- Area: 360
- Dimensions: 20 x 18
Kitchen
- Features: Breakfast Bar, Kitchen Island, Walk-Out Access
- Level: First
- Area: 238
- Dimensions: 17 x 14
Living room
- Features: Walk-Out Access, Fireplace(s), Luxury Vinyl Flooring
- Level: First
- Area: 192
- Dimensions: 16 x 12
Heating
- Forced Air
Cooling
- Central Air
Appliances
- Included: Electric Oven, Dishwasher, Microwave, Refrigerator
- Laundry: In Basement, Upper Level
Features
- Kitchen Island, Walk-In Closet(s), Storage, Entrance Foyer, Breakfast Bar, Ceiling Fan(s), Recessed Lighting
- Has basement: Yes
- Number of fireplaces: 1
- Fireplace features: Gas
Property
Parking
- Total spaces: 2
- Parking features: Attached, Driveway, Garage
- Attached garage spaces: 2
- Has uncovered spaces: Yes
Features
- Levels: Two,Three Or More
- Stories: 3
- Patio & porch: Deck
- Fencing: Wood
Lot
- Size: 0.28 Acres
- Features: Cleared, Level
Details
- Parcel number: 050.0007068.00
Construction
Type & style
- Home type: SingleFamily
- Architectural style: Transitional
- Property subtype: Single Family Residence, Residential
- Attached to another structure: Yes
Materials
- Brick, Vinyl Siding
- Foundation: Poured Concrete
- Roof: Shingle
Condition
- New construction: No
- Year built: 1998
Utilities & green energy
- Sewer: Public Sewer
- Water: Public
Community & HOA
Community
- Subdivision: Spring Garden Estates
HOA
- Has HOA: No
Location
- Region: Florence
Financial & listing details
- Tax assessed value: $300,000
- Annual tax amount: $3,371
- Date on market: 7/28/2026
- Cumulative days on market: 3 days
Price history
| Date | Event | Price |
|---|---|---|
| 7/31/2026 | Sold | $375,000 |
Source:  NKMLS #643558 Report a problem NKMLS #643558 Report a problem | ||
| 6/15/2026 | Pending sale | $375,000 |
Source: NKMLS #643558 Report a problem | ||
| 6/11/2026 | Listed for sale | $375,000+25% |
Source: NKMLS #643558 Report a problem | ||
| 12/6/2023 | Sold | $300,000+9.1% |
Source: NKMLS #617541 Report a problem | ||
| 10/9/2023 | Pending sale | $274,900 |
Source: NKMLS #617541 Report a problem | ||
| 10/6/2023 | Listed for sale | $274,900+20.1% |
Source: NKMLS #617541 Report a problem | ||
| 10/4/2019 | Sold | $228,900-0.4% |
Source: Public Record Report a problem | ||
| 10/1/2019 | Listed for sale | $229,900 |
Source: Pivot Realty Group #530511 Report a problem | ||
| 9/4/2019 | Pending sale | $229,900 |
Source: Pivot Realty Group #530511 Report a problem | ||
| 8/28/2019 | Listed for sale | $229,900+21.6% |
Source: Pivot Realty Group #530511 Report a problem | ||
| 1/26/2016 | Sold | $189,000-0.4% |
Source: Agent Provided Report a problem | ||
| 11/8/2015 | Listed for sale | $189,800-0.1% |
Source: RE/MAX Affiliates #449576 Report a problem | ||
| 10/1/2015 | Listing removed | $190,000 |
Source: RE/MAX Affiliates #439533 Report a problem | ||
| 7/2/2015 | Price change | $190,000-1.6% |
Source: RE/MAX Affiliates #439533 Report a problem | ||
| 5/11/2015 | Price change | $193,000-0.3% |
Source: RE/MAX Affiliates #439533 Report a problem | ||
| 4/13/2015 | Price change | $193,500-0.3% |
Source: RE/MAX Affiliates #439533 Report a problem | ||
| 3/13/2015 | Price change | $194,000-2.5% |
Source: RE/MAX Affiliates #439533 Report a problem | ||
| 1/29/2015 | Price change | $199,000-2.9% |
Source: RE/MAX Affiliates #439533 Report a problem | ||
| 11/11/2014 | Price change | $204,900-2.4% |
Source: RE/MAX Affiliates #433671 Report a problem | ||
| 8/29/2014 | Price change | $209,900-1.5% |
Source: RE/MAX Affiliates #433671 Report a problem | ||
| 8/17/2014 | Price change | $213,000-2.3% |
Source: RE/MAX Affiliates #433671 Report a problem | ||
| 7/17/2014 | Listed for sale | $218,000+9% |
Source: RE/MAX Affiliates #433671 Report a problem | ||
| 9/17/2008 | Sold | $200,000 |
Source: Public Record Report a problem | ||
Public tax history
| Year | Property taxes | Tax assessment |
|---|---|---|
| 2024 | $3,371 +4.3% | $300,000 +8.2% |
| 2023 | $3,231 +11% | $277,300 +7% |
| 2022 | $2,910 -0.2% | $259,200 |
| 2021 | $2,916 +8.2% | $259,200 +13.2% |
| 2020 | $2,695 | $228,900 +3.6% |
| 2019 | $2,695 +20.8% | $220,900 +16.9% |
| 2018 | $2,231 +3.5% | $189,000 |
| 2017 | $2,156 | $189,000 -1% |
| 2015 | $2,156 +2.1% | $191,000 |
| 2013 | $2,112 | $191,000 |
| 2012 | -- | $191,000 |
| 2011 | -- | $191,000 |
| 2010 | -- | $191,000 -13.2% |
| 2009 | -- | $220,000 |
Find assessor info on the county website
Neighborhood: 41042
Nearby homes
- $348,6003 bd3 ba1.5k sqft8122 Rose Petal Dr, Florence, KY 41042Off Market
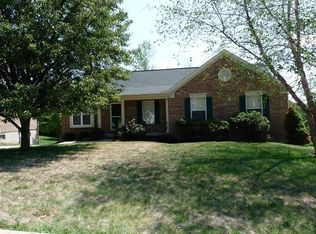
- $363,1003 bd4 ba1.6k sqft8110 Rose Petal Dr, Florence, KY 41042Off Market

- $365,8004 bd2 ba1.8k sqft8128 Rose Petal Dr, Florence, KY 41042Off Market
- $326,3003 bd2 ba1.1k sqft8081 Pleasant Valley Rd, Florence, KY 41042Off Market
- $440,0004 bd3 ba2.2k sqft8104 Rose Petal Dr, Florence, KY 41042Off Market
- $385,3004 bd3 ba2k sqft8121 Rose Petal Dr, Florence, KY 41042Off Market
- $375,4004 bd2 ba1.9k sqft8115 Rose Petal Dr, Florence, KY 41042Off Market
- $384,8004 bd3 ba2.1k sqft8134 Rose Petal Dr, Florence, KY 41042Off Market
Nearby schools
GreatSchools rating
- 5/10A M Yealey Elementary SchoolGrades: PK-5Distance: 1.1 mi
- 4/10Ockerman Middle SchoolGrades: 6-8Distance: 1.2 mi
- 4/10Boone County High SchoolGrades: 9-12Distance: 3 mi
Schools provided by the listing agent
- Elementary: Yealey Elementary
- Middle: Ockerman Middle School
- High: Boone County High
Source: NKMLS. This data may not be complete. We recommend contacting the local school district to confirm school assignments for this home.
Get a cash offer in 3 minutes
Find out how much your home could sell for in as little as 3 minutes with a no-obligation cash offer.
Estimated market value
$375,000
Get a cash offer in 3 minutes
Find out how much your home could sell for in as little as 3 minutes with a no-obligation cash offer.
Estimated market value
$375,000
- Kentucky
- Boone County
- Florence
- 41042
- 8116 Rose Petal Dr
Nearby cities
Nearby neighborhoods
Nearby zip codes
Other Florence Topics
