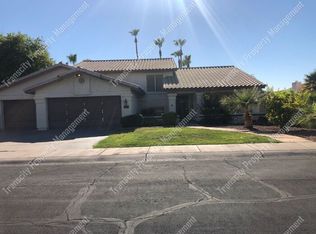
Nestled within the highly sought-after Tempe Royal Palms neighborhood, this attractively updated tri-level home boasts 5 Bedrooms, 3 Bathrooms, a glistening backyard pool oasis, and a 3-car garage. No HOA fees to contend with and, behind the RV gate, there is ample room for all your toys! Located conveniently in South Tempe within the esteemed Kyrene School District & near to the ASU Research Park, this spacious 3,300+ sq ft home features formal Living and Dining Rooms, ample-sized Bedrooms, & a capacious Family Room. The inviting kitchen features granite countertops, an expansive island, a tastefully tiled backsplash, stainless steel appliances & contemporary lighting fixtures. The bathrooms have been updated including granite and a double vanity & a custom tile-surround shower in the Primary bath. Fresh carpet was recently installed & much of the interior has been newly painted. Some essential upgrades include newer rain gutters, a beautiful front door, a 2023 replacement of the patio cover, and two complete Trane HVAC systems that were installed in 2021. Abundant storage is readily available, including a walk-in linen closet and garage cabinets. Top it off with the refreshing private diving pool! Put this on your "Must See" list!!
Sold for $759,000
$759,000
8116 S KENWOOD Lane, Tempe, AZ 85284
5beds
3baths
3,300sqft
Single Family Residence
Built in 1989
9,243 Square Feet Lot
$829,200 Zestimate®
$230/sqft
$4,564 Estimated rent
Home value
$829,200
$788,000 - $879,000
$4,564/mo
Zestimate® history
Owner options
List your home for rent
$4,564/mo
Rent Zestimate®
Find your next renter with Zillow Rental Manager. Plus, with online applications, you can quickly screen prospective tenants – for free.
$4,564/mo
Rent Zestimate®
Refinance and save
$4,382/mo
Est. payment
Refinancing to a lower rate could help reduce your monthly payments and save thousands over the life of the loan.
$4,382/mo
Est. payment
Explore your selling options
Work with a Zillow partner agent
Leverage their expertise and Zillow's premium Showcase listings to get your home seen by more buyers.
Get startedList with your own agent
Get your home in front of millions of buyers by listing it on Zillow.
Learn how to do itSell it yourself
Take full control of how buyers see your home on Zillow by listing For Sale by Owner (FSBO).
List your homeWhat's special
Garage cabinetsNewer rain guttersFormal livingComplete trane hvac systemsFresh carpetGranite countertopsWalk-in linen closet
Zillow last checked:
Listing updated:
Listed by:
Kristen McLeod 480-236-1723,
Century 21 Arizona Foothills
Bought with:
Stephanie Coffman, BR563722000
Locality Real Estate
Pam M Peterson, BR666252000
Locality Real Estate
Source: ARMLS,MLS#: 6594054
Facts & features
Interior
Bedrooms & bathrooms
- Bedrooms: 5
- Bathrooms: 3
Heating
- Electric
Cooling
- Central Air, Ceiling Fan(s)
Features
- High Speed Internet, Granite Counters, Double Vanity, Upstairs, Eat-in Kitchen, Breakfast Bar, Vaulted Ceiling(s), Kitchen Island, Pantry, 3/4 Bath Master Bdrm
- Flooring: Carpet, Tile
- Windows: Low Emissivity Windows, Solar Screens, Double Pane Windows
- Has basement: No
Interior area
- Total structure area: 3,300
- Total interior livable area: 3,300 sqft
Property
Parking
- Total spaces: 6
- Parking features: RV Access/Parking, RV Gate, Garage Door Opener, Direct Access, Attch'd Gar Cabinets
- Garage spaces: 3
- Uncovered spaces: 3
Features
- Stories: 2
- Patio & porch: Covered, Patio
- Has private pool: Yes
- Pool features: Diving Pool
- Spa features: None
- Fencing: Block
Lot
- Size: 9,243 Square Feet
- Features: Sprinklers In Rear, Sprinklers In Front, Alley, Desert Back, Desert Front
Details
- Parcel number: 30150530
Construction
Type & style
- Home type: SingleFamily
- Property subtype: Single Family Residence
Materials
- Stucco, Painted, Block
- Roof: Tile
Condition
- Year built: 1989
Details
- Builder name: Emerald Homes
Utilities & green energy
- Sewer: Public Sewer
- Water: City Water
Community & HOA
Community
- Subdivision: TEMPE ROYAL PALMS UNIT 18 AMD
HOA
- Has HOA: No
- Services included: No Fees
Location
- Region: Tempe
Financial & listing details
- Price per square foot: $230/sqft
- Tax assessed value: $587,500
- Annual tax amount: $4,118
- Date on market: 8/18/2023
- Cumulative days on market: 49 days
- Listing terms: Cash,Conventional,FHA,VA Loan
- Ownership: Fee Simple
Price history
| Date | Event | Price |
|---|---|---|
| 10/5/2023 | Sold | $759,000-1.3%$230/sqft |
Source:  ARMLS #6594054 Report a problem ARMLS #6594054 Report a problem | ||
| 8/18/2023 | Listed for sale | $769,000+45.6%$233/sqft |
Source: ARMLS #6594054 Report a problem | ||
| 7/18/2019 | Sold | $528,000-1.1%$160/sqft |
Source: ARMLS #5933431 Report a problem | ||
| 6/14/2019 | Pending sale | $534,000$162/sqft |
Source: Realty Executives #5933431 Report a problem | ||
| 5/31/2019 | Listed for sale | $534,000+44.4%$162/sqft |
Source: Realty Executives #5933431 Report a problem | ||
| 10/19/2004 | Sold | $369,900+78.7%$112/sqft |
Source: Public Record Report a problem | ||
| 11/21/1996 | Sold | $207,000$63/sqft |
Source: Public Record Report a problem | ||
Public tax history
| Year | Property taxes | Tax assessment |
|---|---|---|
| 2025 | $3,319 +3.2% | $58,750 -7.3% |
| 2024 | $3,215 -25.7% | $63,350 +45.6% |
| 2023 | $4,325 +5% | $43,515 +1.6% |
| 2022 | $4,118 +0% | $42,820 +5.7% |
| 2021 | $4,116 -10.1% | $40,530 +2.8% |
| 2020 | $4,577 +3.1% | $39,410 +3% |
| 2019 | $4,437 | $38,270 +3.9% |
| 2018 | $4,437 +4% | $36,820 +4.2% |
| 2017 | $4,267 +7.5% | $35,330 -4.6% |
| 2016 | $3,970 +4.9% | $37,020 +10.4% |
| 2015 | $3,783 | $33,530 +18.9% |
| 2014 | -- | $28,200 +10.6% |
| 2013 | -- | $25,500 -3.4% |
| 2012 | -- | $26,410 -8% |
| 2011 | -- | $28,710 -11.2% |
| 2010 | -- | $32,320 -21.2% |
| 2009 | -- | $41,000 -3.6% |
| 2008 | -- | $42,550 +12.6% |
| 2007 | -- | $37,800 +49.7% |
| 2006 | -- | $25,250 |
| 2005 | -- | $25,250 +3.1% |
| 2004 | -- | $24,500 |
| 2003 | -- | $24,500 +21% |
| 2002 | -- | $20,250 |
Find assessor info on the county website
Neighborhood: 85284
Nearby homes
- $718,9004 bd3 ba2.7k sqft8110 S Kenwood Ln, Tempe, AZ 85284Off Market
- $557,200-- bd2 ba2k sqft8122 S Kenwood Ln, Tempe, AZ 85284Off Market
- $786,500-- bd3 ba2.8k sqft8119 S Los Feliz Dr, Tempe, AZ 85284Off Market
- $703,9005 bd3 ba2.6k sqft8104 S Kenwood Ln, Tempe, AZ 85284Off Market
- $858,0004 bd3 ba2.7k sqft8117 S Los Feliz Dr, Tempe, AZ 85284Off Market
- $527,800-- bd2 ba1.5k sqft8119 S Kenwood Ln, Tempe, AZ 85284Off Market
- $590,3003 bd2 ba1.9k sqft8113 S Kenwood Ln, Tempe, AZ 85284Off Market
- $607,5003 bd2 ba2k sqft1970 E Kentucky Ln, Tempe, AZ 85284Off Market
Nearby schools
GreatSchools rating
- 4/10Kyrene Middle SchoolGrades: 4-8Distance: 1.1 mi
- 8/10Corona Del Sol High SchoolGrades: 9-12Distance: 1.7 mi
- 6/10C I Waggoner SchoolGrades: PK-5Distance: 1.1 mi
Schools provided by the listing agent
- Elementary: C I Waggoner School
- Middle: Kyrene Middle School
- High: Corona Del Sol High School
- District: Kyrene Elementary District
Source: ARMLS. This data may not be complete. We recommend contacting the local school district to confirm school assignments for this home.
Get a cash offer in 3 minutes
Find out how much your home could sell for in as little as 3 minutes with a no-obligation cash offer.
Estimated market value
$829,200
Get a cash offer in 3 minutes
Find out how much your home could sell for in as little as 3 minutes with a no-obligation cash offer.
Estimated market value
$829,200
- Arizona
- Maricopa County
- Tempe
- 85284
- 8116 S KENWOOD Lane
Nearby cities
Nearby neighborhoods
Nearby zip codes
Other Tempe Topics
