Coastal living meets modern comfort in this stunning, newly constructed home with serene water views. Situated in a gated, master-planned community just 6 miles from the beach and located in the sought-after X flood zone, this residence offers a perfect blend of style, convenience, and peace of mind. Designed for low-maintenance living, the community offers resort-style amenities, including a pool, fitness center, clubhouse, playground, and pickleball courts. Inside, the bright and open floor plan showcases tile flooring throughout, crisp white cabinetry, quartz countertops, and impact windows. The well-appointed kitchen features a large center island, walk-in pantry, and a full appliance package, making it ideal for both entertaining and everyday living. A thoughtful split-bedroom layout provides privacy and flexibility, with a spacious primary suite offering a walk-in shower and generous closet space. A secondary bedroom includes an en suite bath—ideal for guests or multigenerational living. Enjoy Florida’s outdoor lifestyle from the screened, pavered lanai, where peaceful lake views create a relaxing backdrop. Additional conveniences include washer, dryer, window blinds, and lawn care, making this home truly move-in ready. An exceptional opportunity to enjoy effortless coastal living in a prime location.
Sold for $329,597
$329,597
8116 SAINT KITTS CIRCLE, ENGLEWOOD, FL 34224
3beds
1,849sqft
Single Family Residence
Built in 2026
6,760 Square Feet Lot
$329,900 Zestimate®
$178/sqft
$2,593 Estimated rent
Home value
$329,900
$297,000 - $366,000
$2,593/mo
Zestimate® history
Owner options
List your home for rent
$2,593/mo
Rent Zestimate®
Find your next renter with Zillow Rental Manager. Plus, with online applications, you can quickly screen prospective tenants – for free.
$2,593/mo
Rent Zestimate®
Refinance and save
$2,528/mo
Est. payment
Refinancing to a lower rate could help reduce your monthly payments and save thousands over the life of the loan.
$2,528/mo
Est. payment
Explore your selling options
Work with a Zillow partner agent
Leverage their expertise and Zillow's premium Showcase listings to get your home seen by more buyers.
Get startedList with your own agent
Get your home in front of millions of buyers by listing it on Zillow.
Learn how to do itSell it yourself
Take full control of how buyers see your home on Zillow by listing For Sale by Owner (FSBO).
List your homeWhat's special
Large center islandScreened pavered lanaiPeaceful lake viewsThoughtful split-bedroom layoutQuartz countertopsGated master-planned communitySpacious primary suite
Zillow last checked:
Listing updated:
Listed by:
Shirah Knight 941-276-1974,
HOMESMART 407-476-0451
Bought with:
Bobbi Sue Taylor, 3369597
PARADISE EXCLUSIVE INC
Source: Stellar MLS,MLS#: D6145981 Originating MLS: Suncoast Tampa
Originating MLS: Suncoast Tampa
Facts & features
Interior
Bedrooms & bathrooms
- Bedrooms: 3
- Bathrooms: 3
- Full bathrooms: 3
Primary bedroom
- Features: Walk-In Closet(s)
- Level: First
- Area: 202.81 Square Feet
- Dimensions: 13.75x14.75
Bedroom 2
- Features: Built-in Closet
- Level: First
- Area: 105 Square Feet
- Dimensions: 10.5x10
Bedroom 3
- Features: Built-in Closet
- Level: First
- Area: 120 Square Feet
- Dimensions: 10x12
Dining room
- Level: First
- Area: 161.5 Square Feet
- Dimensions: 19x8.5
Kitchen
- Features: Pantry
- Level: First
- Area: 180 Square Feet
- Dimensions: 10x18
Living room
- Level: First
- Area: 332.5 Square Feet
- Dimensions: 19x17.5
Heating
- Central
Cooling
- Central Air
Appliances
- Included: Dishwasher, Disposal, Dryer, Electric Water Heater, Ice Maker, Microwave, Range, Washer
- Laundry: Inside
Features
- In Wall Pest System, Open Floorplan, Smart Home, Stone Counters, Thermostat, Walk-In Closet(s)
- Flooring: Tile
- Doors: Sliding Doors
- Windows: Window Treatments
- Has fireplace: No
Interior area
- Total structure area: 2,623
- Total interior livable area: 1,849 sqft
Property
Parking
- Total spaces: 2
- Parking features: Garage - Attached
- Attached garage spaces: 2
Features
- Levels: One
- Stories: 1
- Exterior features: Irrigation System, Private Yard
- Waterfront features: Lake
Lot
- Size: 6,760 Square Feet
Details
- Parcel number: 412016303112
- Zoning: RMF3.5
- Special conditions: None
Construction
Type & style
- Home type: SingleFamily
- Property subtype: Single Family Residence
Materials
- Block, Stucco
- Foundation: Slab
- Roof: Shingle
Condition
- Completed
- New construction: Yes
- Year built: 2026
Utilities & green energy
- Sewer: Public Sewer
- Water: Public
- Utilities for property: Cable Connected, Electricity Connected, Phone Available, Public, Sewer Connected, Sprinkler Recycled, Street Lights, Water Connected
Community & HOA
Community
- Features: Lake, Clubhouse, Community Mailbox, Fitness Center, Gated Community - No Guard, Irrigation-Reclaimed Water, Playground, Pool, Sidewalks
- Pet fee: $0 monthly
- Subdivision: ISLAND LKS/COCO BAY
HOA
- Has HOA: Yes
- Amenities included: Pickleball Court(s)
- Services included: Internet, Maintenance Structure, Maintenance Grounds, Maintenance Repairs, Manager
- HOA fee: $303 monthly
- HOA name: Icon/ Arica
- HOA phone: 941-720-0188
Location
- Region: Englewood
Financial & listing details
- Price per square foot: $178/sqft
- Tax assessed value: $31,500
- Annual tax amount: $2,396
- Date on market: 2/6/2026
- Cumulative days on market: 14 days
- Listing terms: Cash,Conventional,FHA,VA Loan
- Ownership: Fee Simple
- Total actual rent: 0
- Electric utility on property: Yes
- Road surface type: Paved
Price history
| Date | Event | Price |
|---|---|---|
| 3/30/2026 | Sold | $329,597$178/sqft |
Source:  Stellar MLS #D6145981 Report a problem Stellar MLS #D6145981 Report a problem | ||
| 3/6/2026 | Pending sale | $329,597$178/sqft |
Source: Stellar MLS #D6145981 Report a problem | ||
| 3/1/2026 | Listed for sale | $329,597$178/sqft |
Source: Stellar MLS #D6145981 Report a problem | ||
| 2/20/2026 | Pending sale | $329,597$178/sqft |
Source: Stellar MLS #D6145981 Report a problem | ||
| 2/13/2026 | Price change | $329,597-2.9%$178/sqft |
Source: Stellar MLS #D6145981 Report a problem | ||
| 2/6/2026 | Listed for sale | $339,597$184/sqft |
Source: Stellar MLS #D6145981 Report a problem | ||
Public tax history
| Year | Property taxes | Tax assessment |
|---|---|---|
| 2025 | $2,396 +13.9% | $26,775 +215% |
| 2024 | $2,104 | $8,500 |
Find assessor info on the county website
Neighborhood: 34224
Nearby homes
- $341,0003 bd3 ba2.2k sqft8110 Saint Kitts Cir, Englewood, FL 34224Sold
- $375,0003 bd3 ba2.2k sqft8122 Saint Kitts Cir, Englewood, FL 34224Sold
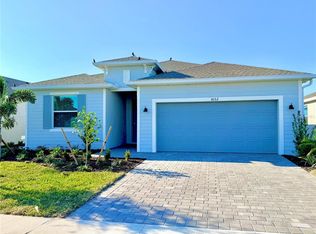
- $325,000-- bd-- ba-- sqft8104 Saint Kitts Cir, Englewood, FL 34224Sold
- $334,0003 bd3 ba1.8k sqft8128 Saint Kitts Cir, Englewood, FL 34224Sold
- $341,0004 bd3 ba2k sqft8098 Saint Kitts Cir, Englewood, FL 34224Sold
- $427,5004 bd3 ba1.9k sqft8134 Saint Kitts Cir, Englewood, FL 34224Sold
- $367,5003 bd3 ba2.2k sqft8111 Saint Kitts Cir, Englewood, FL 34224Sold
- $312,0004 bd3 ba1.9k sqft8117 Saint Kitts Cir, Englewood, FL 34224Sold
Nearby schools
GreatSchools rating
- 8/10Vineland Elementary SchoolGrades: PK-5Distance: 2.1 mi
- 7/10L. A. Ainger Middle SchoolGrades: 6-8Distance: 1.9 mi
- 5/10Lemon Bay High SchoolGrades: 9-12Distance: 1.8 mi
Get a cash offer in 3 minutes
Find out how much your home could sell for in as little as 3 minutes with a no-obligation cash offer.
Estimated market value
$329,900
Get a cash offer in 3 minutes
Find out how much your home could sell for in as little as 3 minutes with a no-obligation cash offer.
Estimated market value
$329,900
- Florida
- Charlotte County
- Englewood
- 34224
- 8116 SAINT KITTS CIRCLE
Nearby cities
Nearby zip codes
Other Englewood Topics
